




Memorial Day Savings Up to $15,000.00
>
Alameda design and permitting

Licensed | Experienced | Local

Custom House Plans, ADU Design, Permit Coordination & Build-Ready Solutions for Homeowners.

Seamless design and permitting backed by 3,500+ projects and 15+ years of California expertise.

Google Rating Logo
Yelp rating logo
Houzz Rating Logo
Buildzoom Rating Logo

Everything You Need to Move Your Alameda County Project Forward, All In One Place

Planning a custom home, ADU, remodel, addition, patio, or deck in Alameda County involves more than just design. From zoning regulations and permits to city approvals and technical planning, the process can quickly become overwhelming.

Urbatect simplifies everything under one roof  including feasibility studies, house plans, permit coordination, Title 24 compliance, and build-ready designs tailored to Alameda County requirements.

Complete Design & Permitting Solutions for Alameda County Homeowners

Feasibility Studies & Property Assessments

We offer standalone feasibility studies to help Alameda County homeowners understand what can realistically be built on their property before moving forward with full design or permitting services. By evaluating zoning regulations, setback requirements, lot constraints, utility access, and local development standards, our team provides a clearer understanding of your project’s potential.

This early-stage assessment helps reduce unexpected challenges later in the process and creates a stronger foundation for custom homes, ADUs, additions, remodels, patios, and deck projects.

Design Services for Alameda County Homeowners

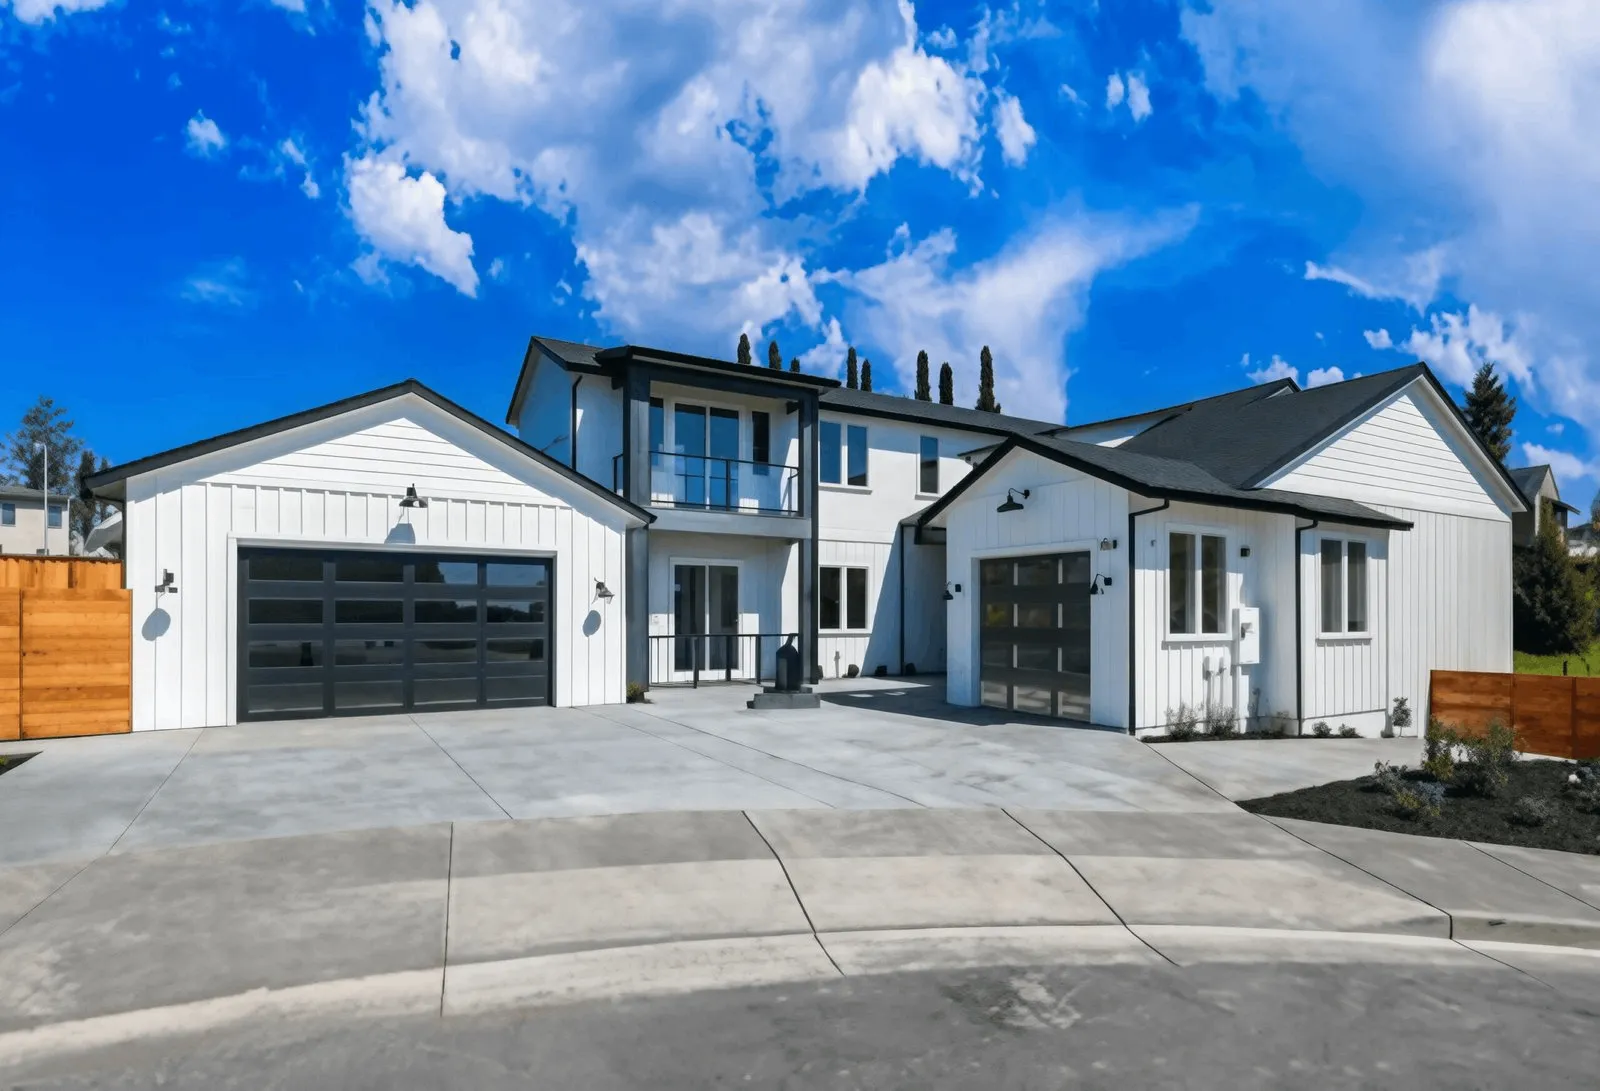
At Urbatect, every design is tailored to your property, lifestyle, and project goals — whether you are planning a custom home, ADU, remodel, addition, patio, or deck in Alameda County. Our experienced design team develops thoughtful, build-ready plans that align with local regulations and California building standards.

By combining design, drafting, permitting coordination, and technical planning under one roof, we help homeowners streamline approvals and move projects forward more efficiently.

Permit Submission & Coordination

Navigating permit approvals in Alameda County can be complicated, especially with varying city requirements and review processes. Urbatect manages the entire permitting process on your behalf from document preparation and submissions to correction responses and coordination with local departments.

Our in-house permit specialists work closely with city officials to help reduce delays, streamline approvals, and keep projects moving efficiently through the review process.

Title 24 Compliance & Energy Reports

California’s energy compliance standards continue to evolve, making Title 24 an essential part of residential planning and permitting. Urbatect provides complete Title 24 compliance services to help ensure your project meets current California energy efficiency requirements.

From energy calculations and documentation to coordination with project consultants, we help Alameda County homeowners stay compliant while simplifying the technical side of the permitting process.

Landscape Design Services

Well-designed outdoor spaces can improve both functionality and curb appeal. Our landscape design services focus on creating cohesive outdoor environments that complement your home while supporting usability, aesthetics, and long-term value.

Whether part of a new build, remodel, ADU, or addition, we thoughtfully plan layouts, hardscapes, circulation, and planting concepts tailored to your property and California climate considerations.

3D Visualization & Renderings

Our 3D renderings help homeowners visualize layouts, exterior elevations, and design concepts before construction begins. This allows for more confident planning decisions, clearer communication, and fewer revisions during later stages of the project.

For Alameda County homeowners, 3D visualization creates a smoother and more efficient design experience by helping align expectations early in the planning process.

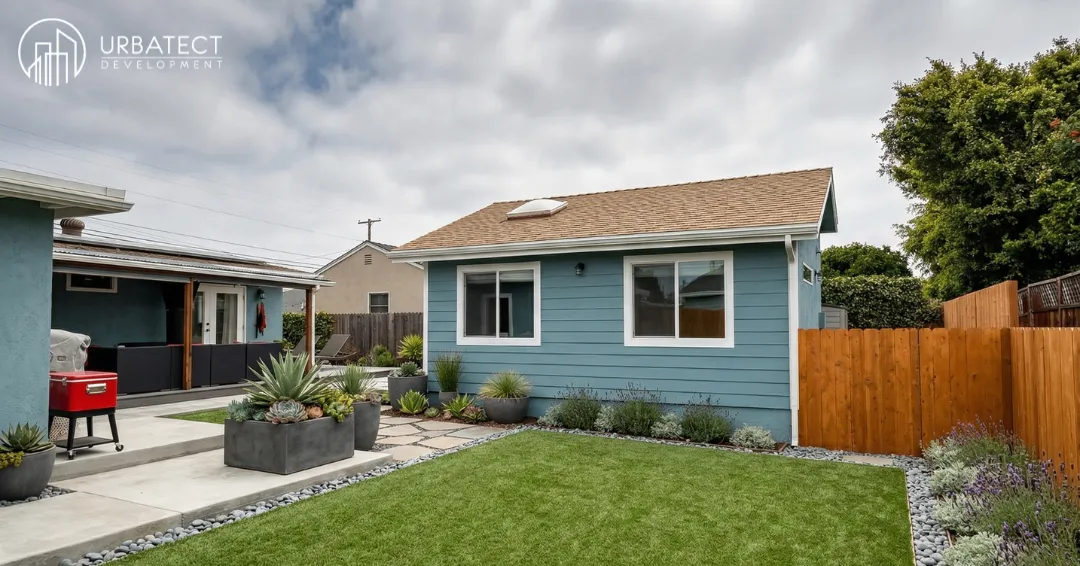
Build-Ready ADU Plans For Alameda County

Fast track your design and construction process!

Model 13 – 1188SF, 3 Bed and 2 Bath

Model 12: 950SF, 2 Bed and 2 Bath

Model 11 – 900SF, 2 Bed and 2 Bath

Model 10- 800SF, 2 Bed and 2 bath

Model 09- 800SF, 2 Bed and 2 bath

Model 08: 792SF, 2 Bed and 2 bath

Model 07: 700SF, 2 Bed and 1 Bath

Model 06: 650SF, 2 Beds and 1.5 Bath

Model 05 – 634SF, 1 Bed and 1 Bath

Model 04: 600SF, 1 Bed and 1 Bath

Model 03 – 500SF, 1 Bed and 1 Bath

Model 02: 500SF, 1 Bed and 1 Bath

Model 01: 420SF, Studio, 1 Bath

Our Completed Projects

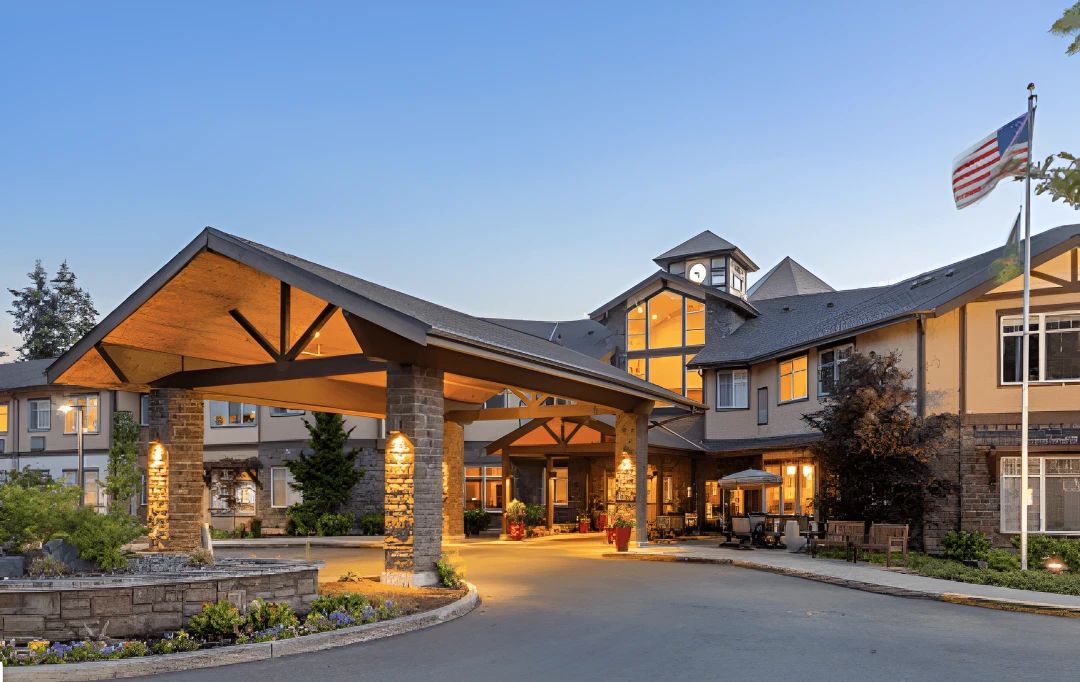
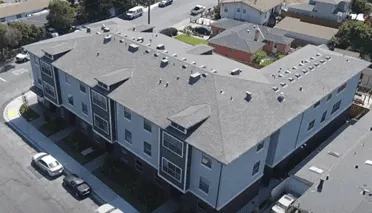
Addition to a Senior Living Facility

Lynnwood


Albany ADU

Albany, CA

Amburose Custom Home

Fremont

Arcilla ADU

San Diego

Camden ADU

Oakland

Castro Valley ADU & Office/Gym Space

Castro Valley, CA

Custom Home​

Santa Rosa​

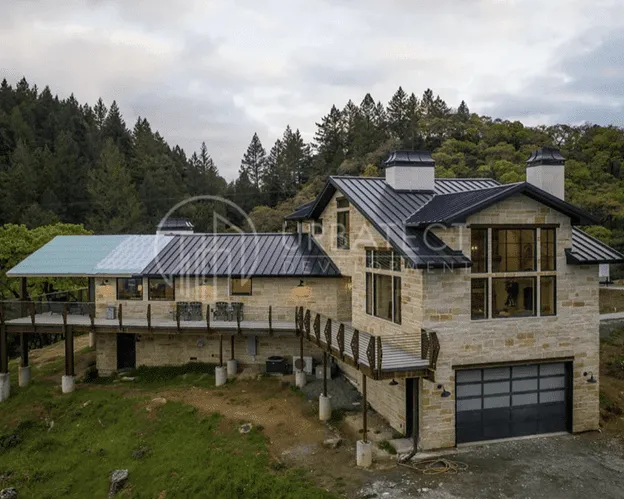
Flying Lady Winery

St. Helena

Gallegos ADU

Watsonville

Governor ADU

Harbor City

Millbrook Residence

Santa Rosa

Milpitas ADU

Milpitas

Modern Custom Home

Santa Rosa

Multi Family Development

Location: San Diego

Paxton custom home

Santa Rosa

Perlita ADU

Los Angeles

Phan ADU

San Leandro


Salvator Apartments

Sacramento

Sawgrass Residence

Santa Rosa​

Shaff ADU

Aptos

Sierra Home

Sacramento

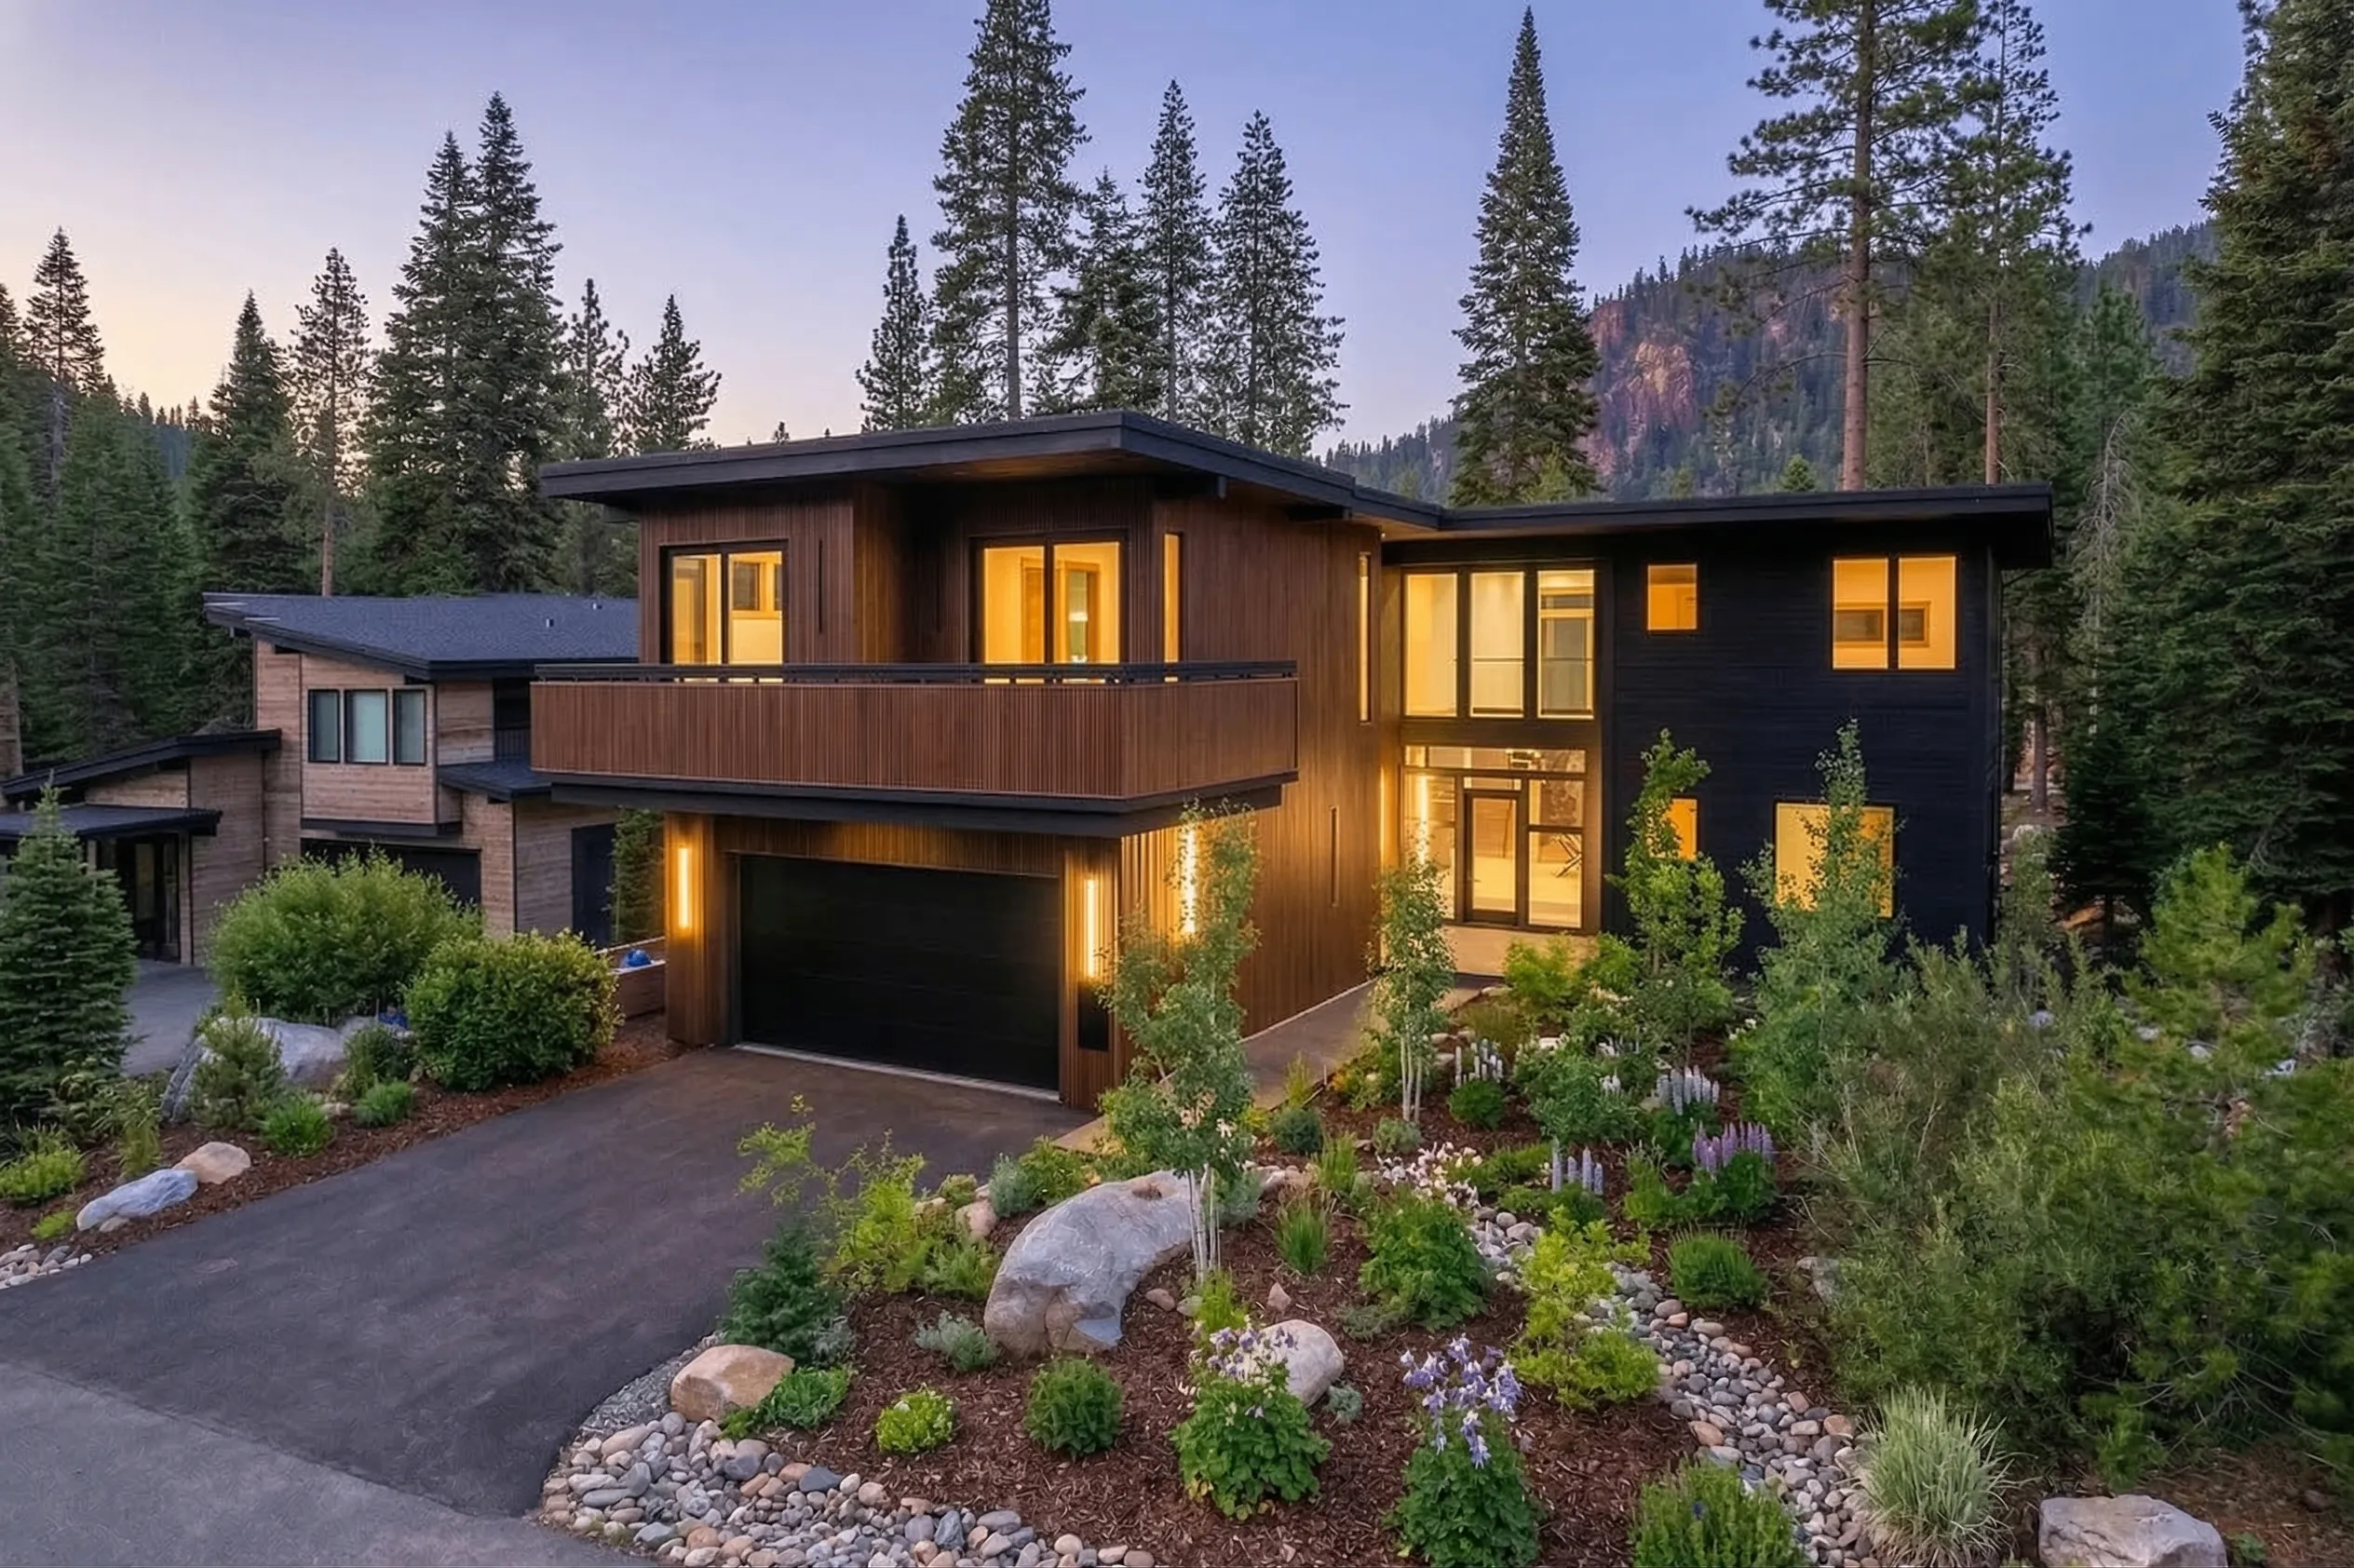
Smiley custom home

Olympic Valley

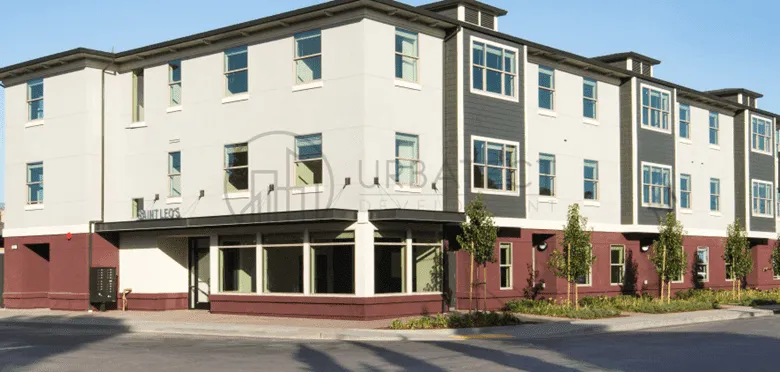
St. Leo’s Apartments

Redwood

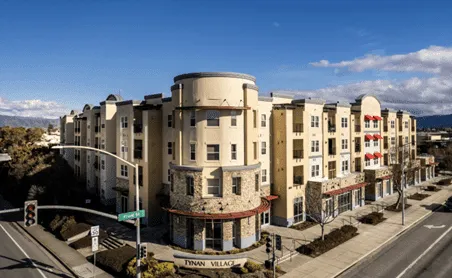
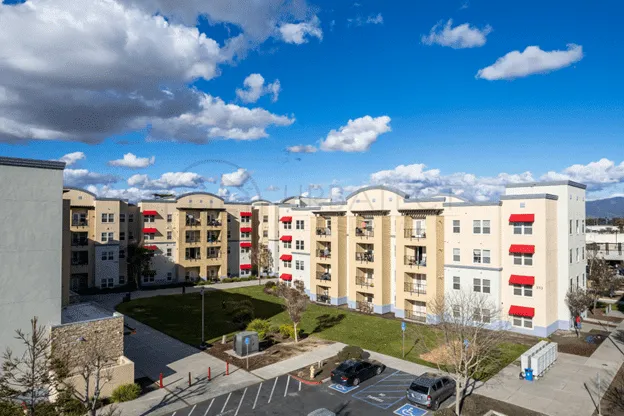
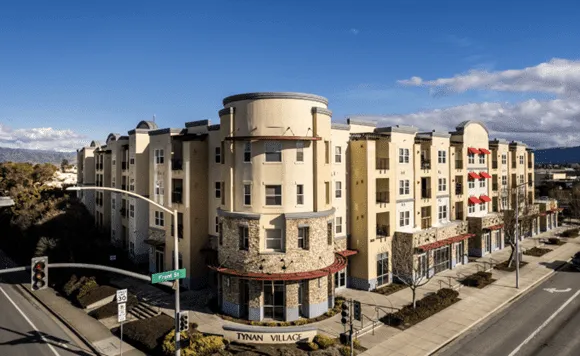
Tynan Village Apartments

Salinas

Whittier ADU

Whittier

1,000+ Happy Customers.
Real Stories, Real Results.

Yelp Reviews

  •   After speaking with several construction companies on getting a permitted ADU built at a property, Urbatect seemed to be the most organized and reasonable in terms of timeline, quality, and... read more

    thumb Nico W.
    3/26/2025

      I worked with Urbatech to plan the construction of an detached ADU in the backyard of my home. I had contacted several ADU construction companies to discuss the process... read more

    thumb Ronald S.
    11/27/2024

      Worked with Urbatect Development to build an ADU in backyard. They worked with us getting the price we wanted as well as including upgrades that were deal breakers for us.... read more

    thumb Brian S.
    10/15/2024
  •   I was in a panic. I have been trying for 5 months to simply put in a window through hcd because I have a manufactured home. Endless delays. After being... read more

    thumb Dori R.
    10/05/2024

      We are very satisfied with the work that Urbatect has provided us. We have worked together on several engineering projects and the team has always provided us with a superior... read more

    thumb Joe P.
    9/17/2024

      Amazing service, excellent quality on design , for sure they will be my engineers for all my projects.
    I highly recommend them.

    thumb Lizzeth B.
    9/12/2024
  •   Although there was some variability in the people I worked with as a client to Urbatect, I'm going to focus my evaluation on the outstanding engineer I worked with, Jay.... read more

    thumb Gary O.
    7/26/2024

Alameda County Design & Permitting Services for Homes, ADUs & More

Home Design & Permitting

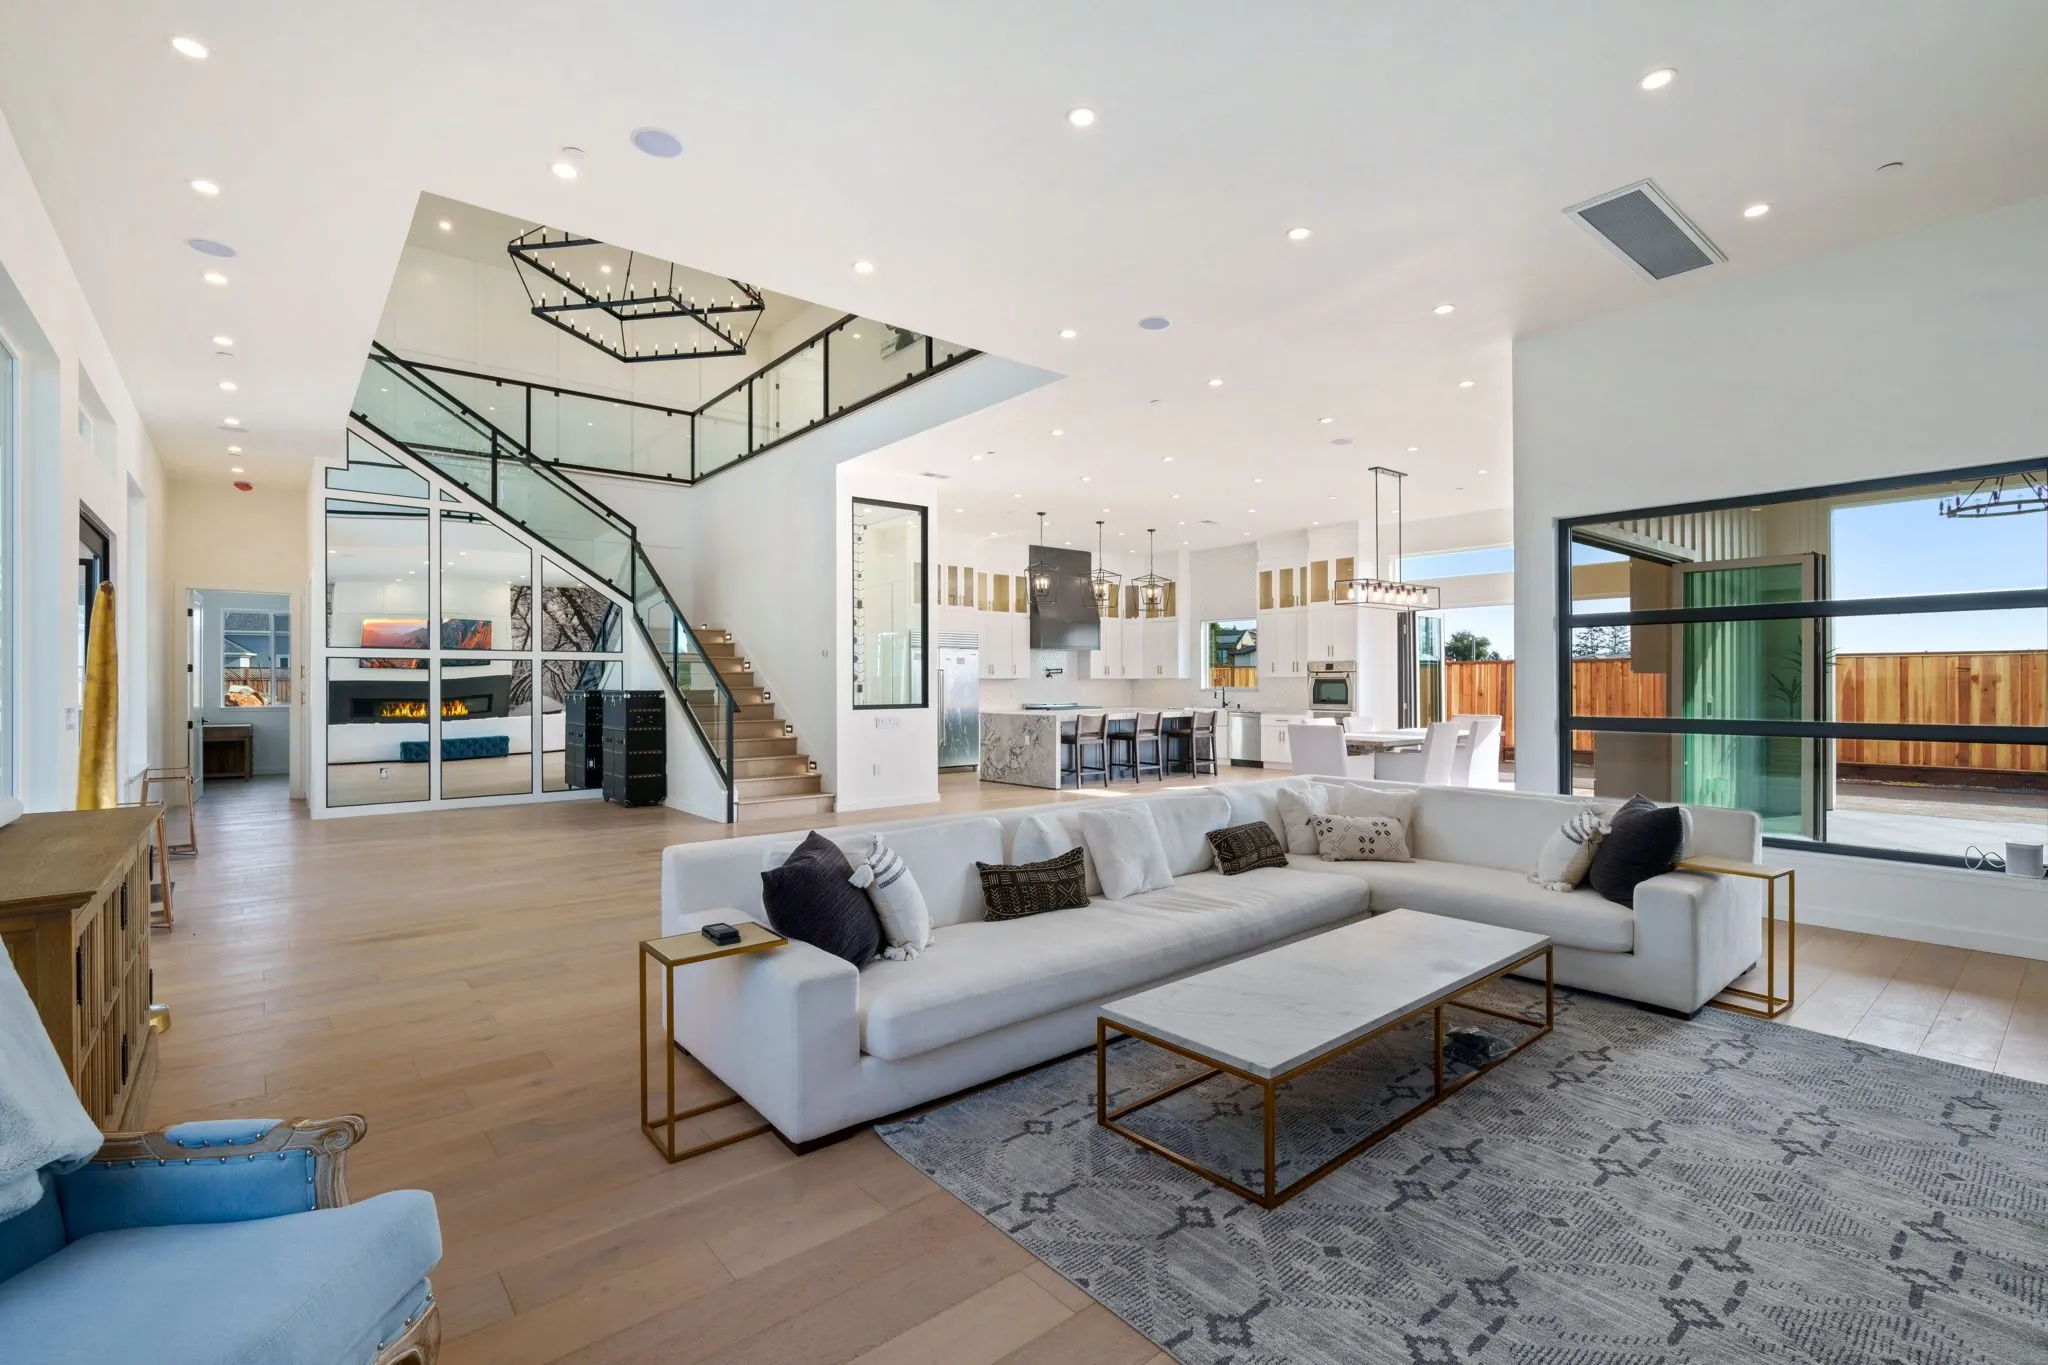
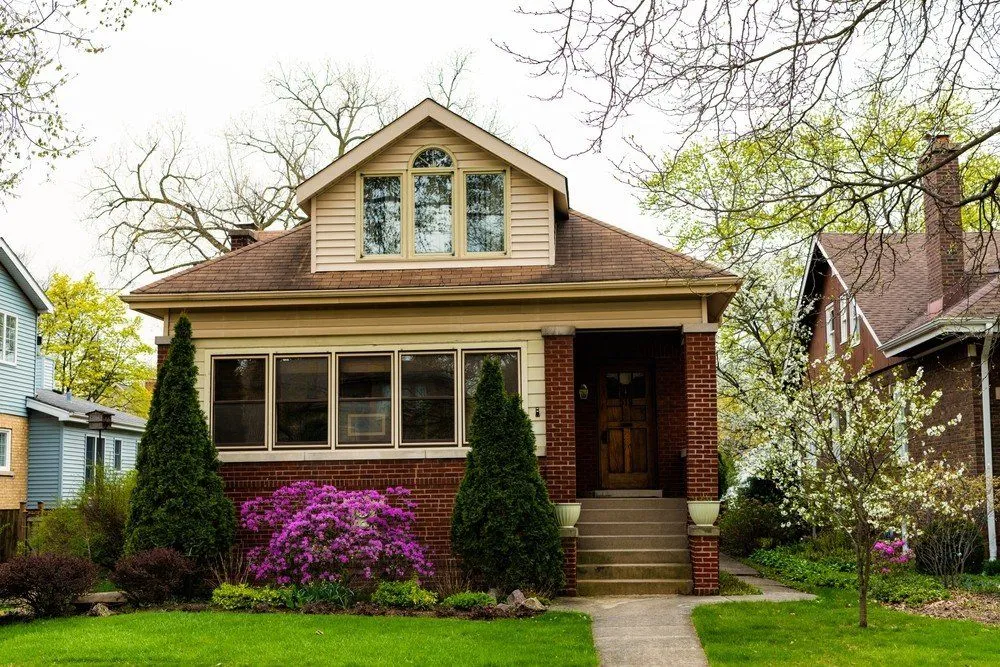
Custom home design and permitting services tailored for Alameda County homeowners planning new construction, remodels, additions, and residential improvements. We help streamline planning, city approvals, and code-compliant project development from concept to permit.
1
Home Design & Permitting Illustration

ADU Design & Permitting

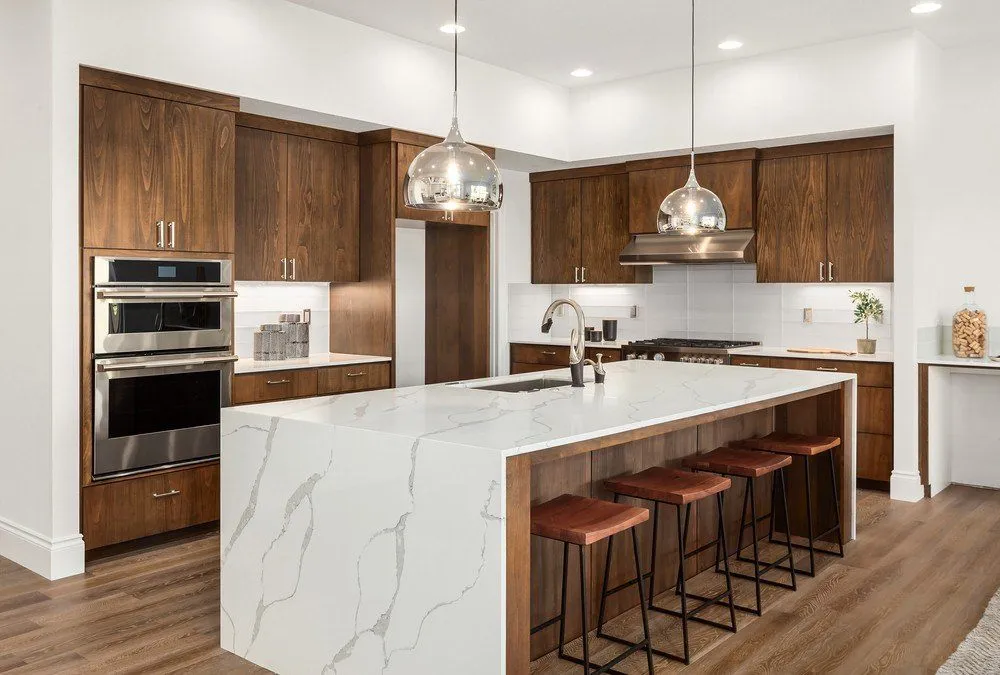
Complete ADU design and ADU permit services including space planning, code-compliant layouts, permitting coordination, and build-ready plans for detached and attached ADUs.
2
ADU Design & Permitting Illustration

Remodel & Addition Design & Permitting

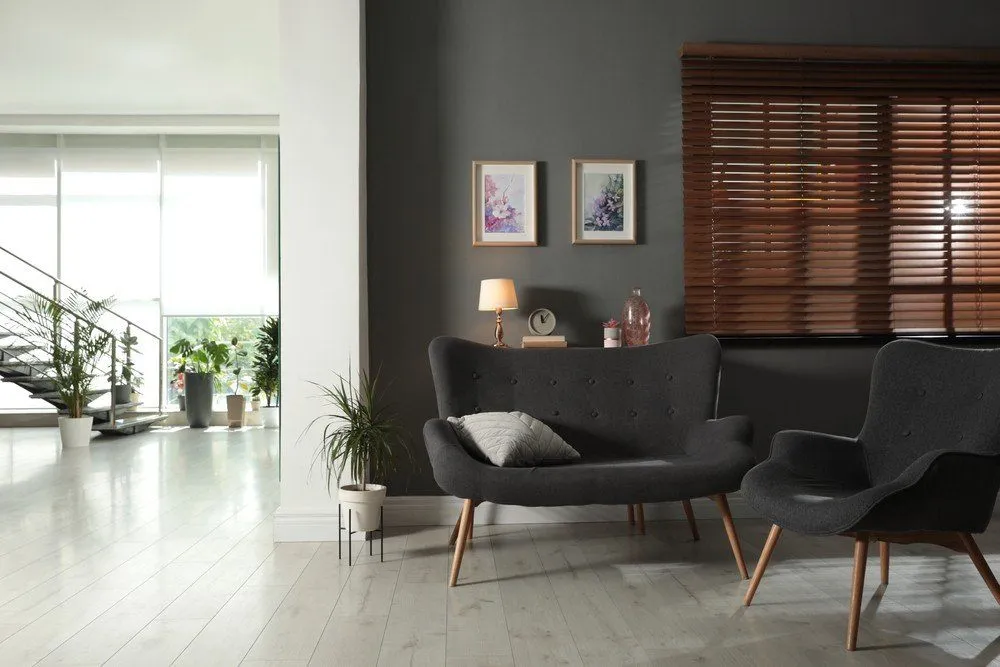
Thoughtful remodel and addition design services with streamlined permitting support to help homeowners expand, modernize, and improve their living spaces efficiently.
3
Remodel & Addition Design & Permitting Illustration

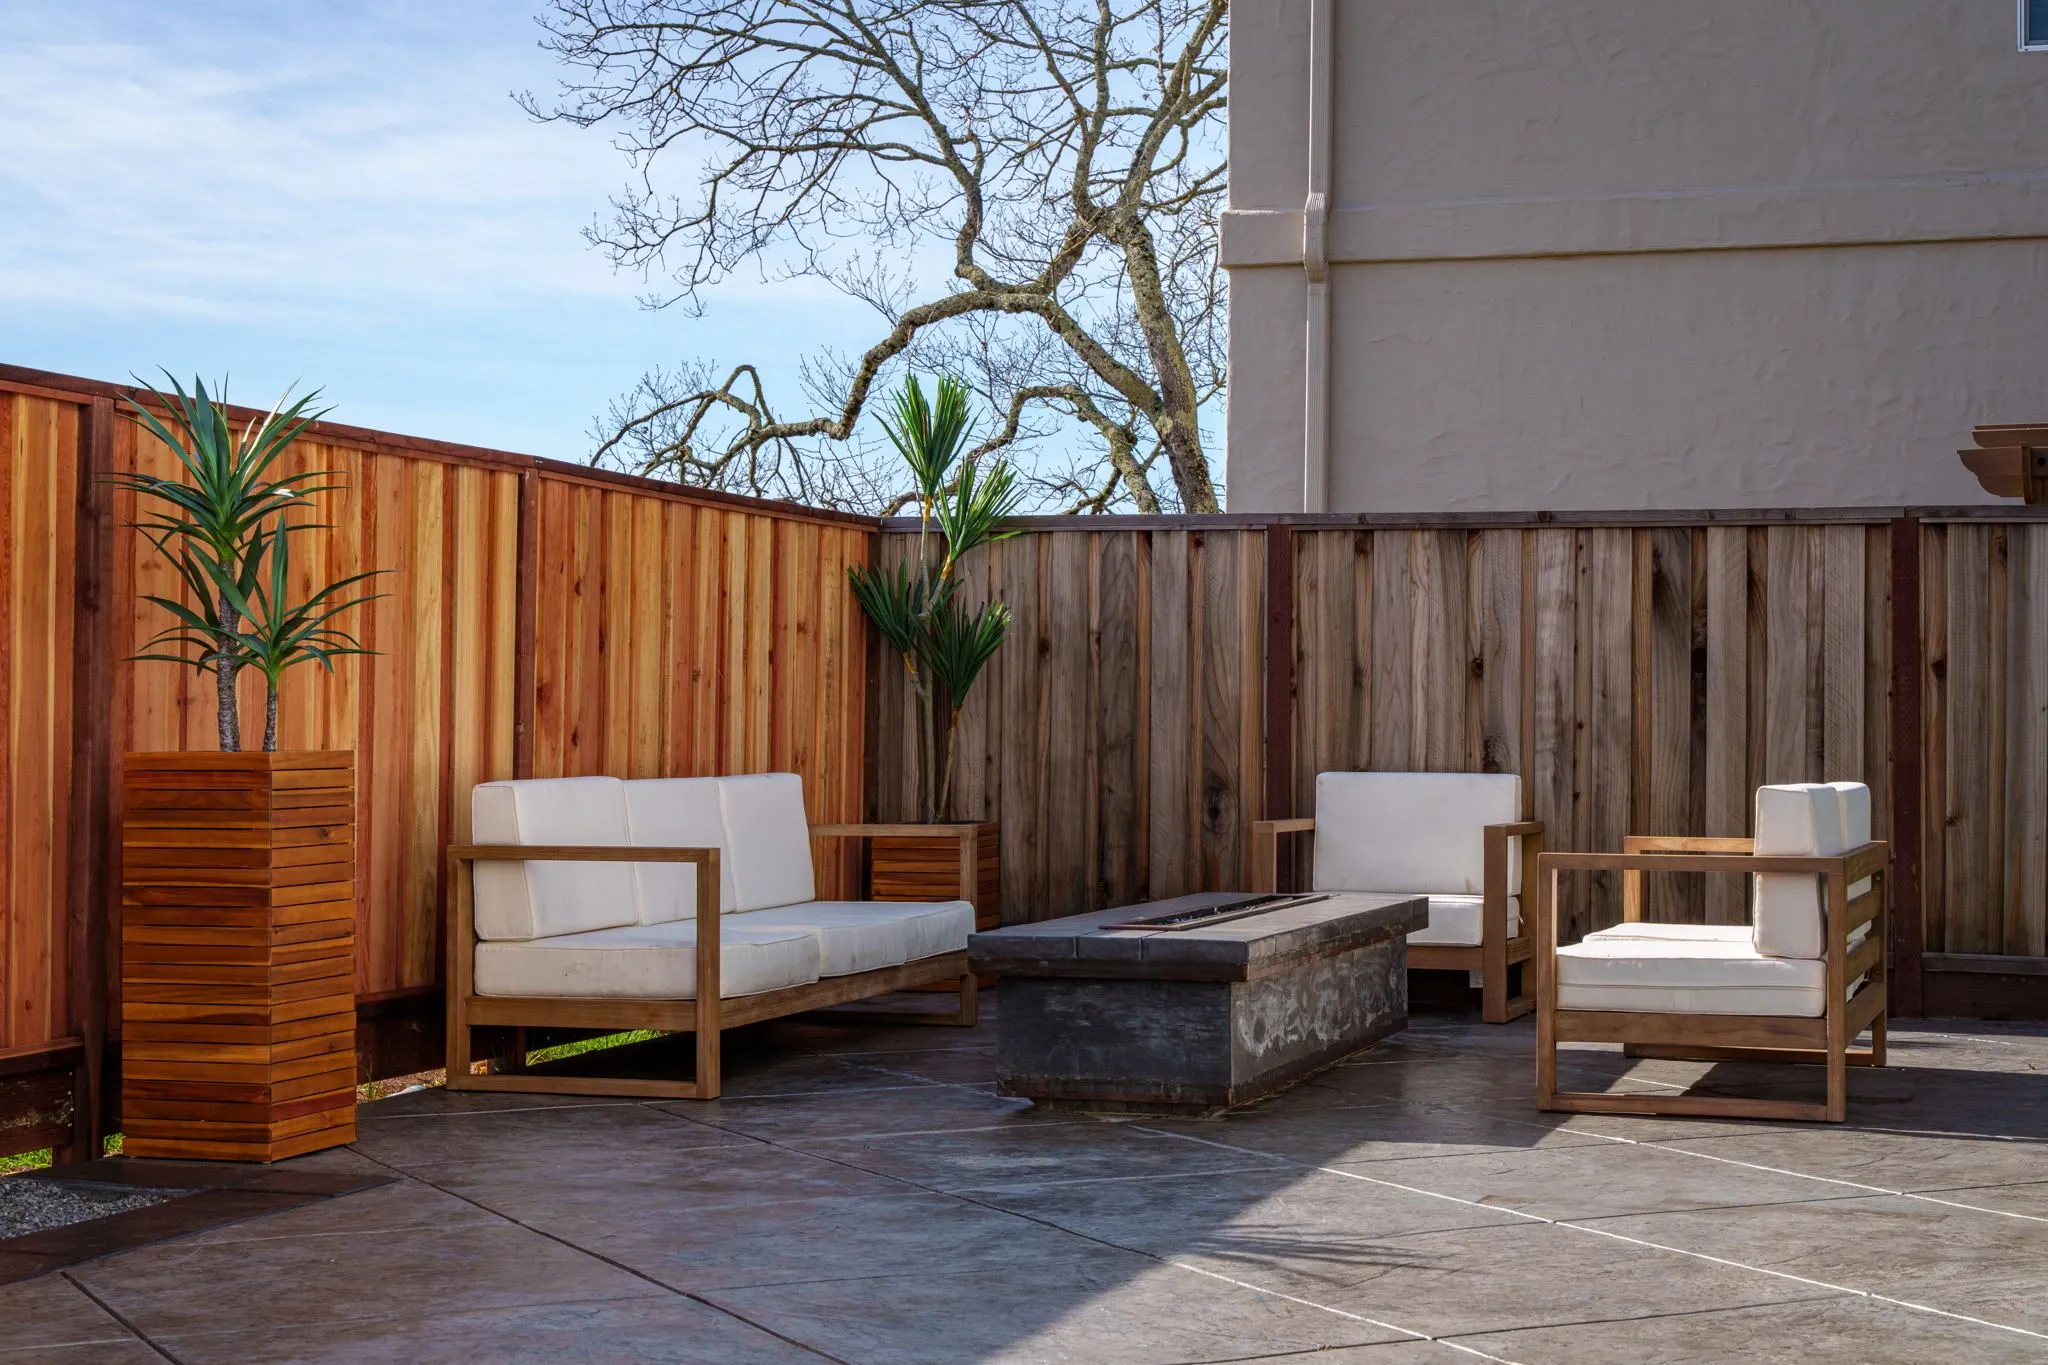
Deck & Patio Design & Permitting

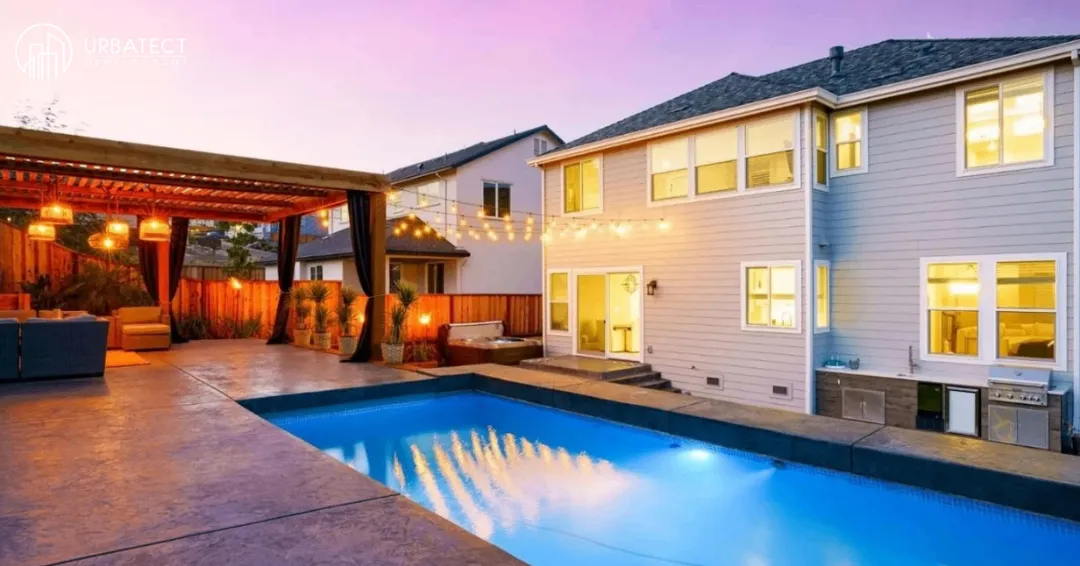
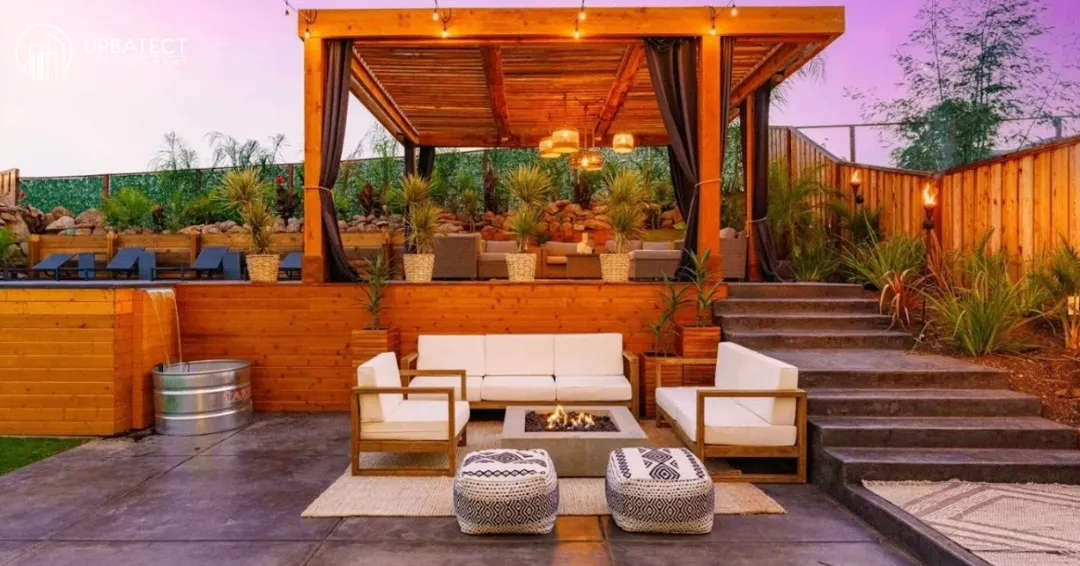

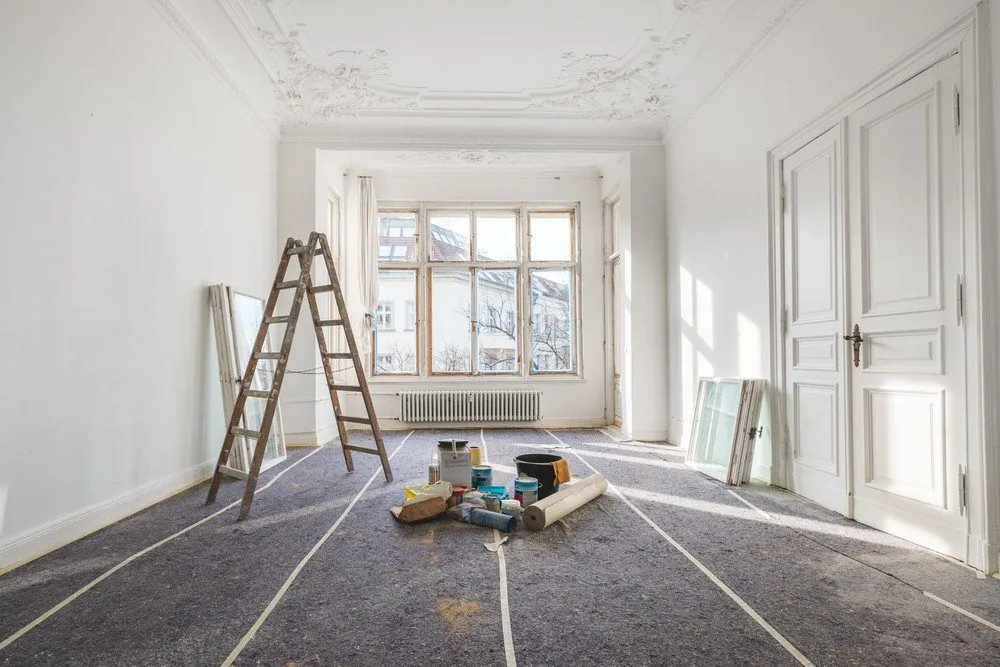
Custom deck and patio design services with streamlined permitting support to create functional, code-compliant outdoor living spaces. We help Alameda County homeowners design outdoor areas that enhance usability, curb appeal, and property value.
4
Deck & Patio Design & Permitting Illustration

House Plans & Blueprint Services

Detailed house plans and blueprint development services designed for permitting, construction, and build-ready execution. Our team creates accurate floor plans, elevations, layouts, and technical drawings tailored to Alameda County residential projects.


5
House Plans & Blueprint Services Illustration

Our Awards and Recognition

The Urbatect Advantage

Call Us Now!

(669) 201-0805

Email Us

Contact@urbatect.com

Book an Appointment

Schedule a free consultation