Memorial Day Savings Up to $15,000.00


Oakland's Trusted ADU Builder. 3,500+ Projects Delivered. Free Custom Quote in 24 Hours.
Licensed design build firm serving every Oakland neighborhood. We handle feasibility, permits, design, and construction so you stay in control and on budget. Every quote request gets a personal response within 1 business day.
- 3,500+ ADU and Residential Projects Completed Across California
- Licensed General Contractor, Fully Insured and Bonded
- 30 Percent Faster Permit Approvals in Oakland
Get Your Free Oakland ADU Quote









From Zoning to Final Walkthrough — We Handle It All Under One Contract
Most ADU projects fail because homeowners juggle three or four separate vendors. We are your single point of contact from the first site visit to the day you hand over keys. One contract, one team, one accountable partner. You stay in control and on budget every step of the way.
Project Management and Inspections
One project manager from day one. Streamlined communicationNo finger pointing, on time deliveryno missed inspections.
Custom Design and Plans
One project manager from day one. Streamlined communicationNo finger pointing, on time deliveryno missed inspections.
Permit Approval & Compliance
Dedicated permit technician, 25 to 30 percent faster Oakland approvals.
Full Service Construction
Licensed crews, fixed price contract, design, permits and constructionbuild completed on time in 10-12 monthsas little as 126 months.
6 Reasons Oakland Homeowners Trust Urbatect With Their ADU
- One Contract, One Team Design, permits, and construction handled in house. No miscommunication between vendors.
- Custom Design For Your Lot Our in-house designers maximize every square foot within Oakland's setback and zoning rules.
- Fixed Price Transparency Locked pricing protects you from labor and material cost increases for 16 months.
- Fixed Price Transparency Locked pricing protects you from labor and material cost increases for 16 months
- Dedicated Permit Technician 30 percent faster Oakland permit approvals through end to end permit coordination.
- 3D Visualization Before Build Walk through your finished ADU in 3D before a single shovel hits the ground
Proudly Building ADUs Across Every Oakland Neighborhood
Proudly Building ADUs Across Every Oakland Neighborhood
Real ADU Projects From Garage Conversions to Detached Units
Phan ADU
- Size: 750 sq ft
- No of stories: 1
- Special features: Designed for flexibility
Build Ready ADU Plans
Expedite design and save months of design timeSkip 6 to 8 weeks of design time. Choose a build readypre engineered, permit ready plan and start building sooner.

Your Finished ADU Could Look Like This
3,500+ California families have trusted Urbatect with their ADUhome expansion.
Real Numbers From Real Oakland Projects
3500+
Projects Delivered Across California
25 to 30%
Faster Permit Approvals in Oakland
4.9 / 5
Average Google Review Rating
We design, permit, and build your Oakland ADU under one fixed price contract. See what is possible on your lot.
Build Smarter. Build Faster. Build with Urbatect.
Thousands of homeowners across California trust Urbatect to handle everything under one roof — and now, we’re helping San Jose homeowners unlock the full potential of their properties with ADUs that are as beautiful as they are functional.
Detached ADU, A Standalone Income Generator
A separate structure on your lot, fully self contained with its own entrance, kitchen, and utilities. Best for long term rental income, multi generational living, or maximum privacy.
Quick facts:
Typical size: 200 to 1,200 sqft
Rental income potential: 2,400 to 4,200 per month
Attached ADU, Add Living Space Without Losing Yard
Connected to your main home but with its own private entrance.
Quick facts:
Typical size: 500 to 1,000 sqft
Best for: Family use, guest suites, home offices
Garage Conversion, The Fastest Path to a New ADU
Convert your existing garage or build above it. The footprint already exists, which means faster permits, lower cost, and a quicker move in date.
Quick facts:
Typical size: 350 to 700 sqft
Best for: Junior ADUs, in laws, immediate rental income
Basement and In Law Unit Transformations
Convert an underused basement or existing in law area into a self contained, code compliant living space.
Quick facts:
Typical size: 400 to 900 sqft
Best for: Multi generational households, separate guest space, work from home
Real Homeowners. Real Projects. Real Results.
Posted onTrustindex verifies that the original source of the review is Google. We have been collaborating with the Urbatect team for a while now in various capacities and it has been great to do business with Urbatect. Everyone is always very professional and respectful. I would definitely recommend to anyone looking for any design work or construction work!Posted onTrustindex verifies that the original source of the review is Google. Great company to collaborate with. We've done several projects together. Things have gone exceptionally well. They've even worked on a high profile and discreet client's project and the process went incredible well.Posted onTrustindex verifies that the original source of the review is Google. great company! They had great designs…I cant wait to work with them again. great communication from their lead John! he was amazing!Posted onTrustindex verifies that the original source of the review is Google. Professional and Detailed custom ADU non-detached. The project manager and his team are keeping us informed throughout the process with regular meetings, which is fantastic. The sales executive who presented the product and services to us was knowledgable of city coding regulations etc which was extremely helpful during our decision process.Posted onTrustindex verifies that the original source of the review is Google. Hi, I’m a contractor from Seattle, WA and I want to share with you my experience with Urbatect Development LLC. I had a Garage construction group up project, I looked for a good architect and thanks god I found Eric and his team. They are responsive, polite and professional. The most important thing for me was the fast delivery! They took care of all the little details and I so appreciate it. Whether you are a contractor or a homeowner, You should call Eric and his guys to get help with your project. Much appreciated!Posted onTrustindex verifies that the original source of the review is Google. Absolutely easy and hassle free to work with. We worked with Mayank and the process couldn’t be more seamless. He was responsive and available to clarify questions, timeline updates and in the end provided a high quality deliverables. We’d work with him again if the opportunity arises and happily refer them to anyone else looking for help with their home
How We Build ADUs — The Urbatect Way
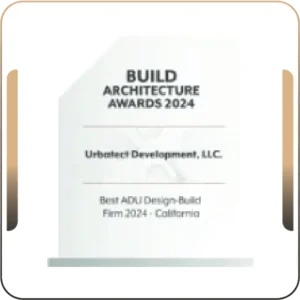
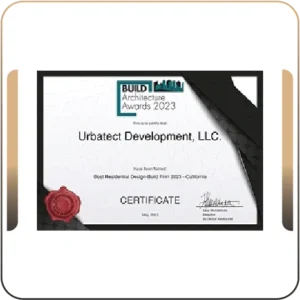
Independently Recognized as a Top California Design Build Firm












What Makes Urbatect Different
168 Month Price Lock
Your fixed price is protected against labor and material increases.
Permit Technician On Staff
Dedicated specialist with deep knowledge about Oakland jurisdiction and applicable regulationsdirect relationships at Oakland Planning.
Weekly Progress Updates
Photos and updates sent directly to your phone every Friday.
102 years’Month Structural Warranty and 1 year fit and finish warranty
Workmanship warranty covers any issues post move in.
What Does an Oakland ADU Actually Cost?
Real ranges based on our last 50 Oakland projects. Your final quote depends on lot conditions, finishes, and design complexity
Garage Conversion
Typical size: 350–700 sqft
- Design & architectural plans
- Full permit processing
- Complete construction
- Standard finishes
Best for: Fastest path to rental income
Attached ADU
Typical size: 500–1,000 sqft
- Design & architectural plans
- Full permit processing
- Complete construction
- Standard finishes
Best for: Family use or premium guest suite
Detached ADU
Typical size: 600–1,200 sqft
- Design & architectural plans
- Full permit processing
- Complete construction
- Standard finishes
Best for: Maximum rental income or full privacy
All prices include design, permits, construction, and standard finishes. We provide a fixed-price contract before construction begins.
Frequently Asked Questions About Building an Oakland ADU
1. How long does it take to build an ADU in Oakland?
Most Oakland ADUs are completed in 10-126 to 9 months from signed contract to keys. Garage conversions move faster (8 to 103 to 5 months including time taken for design and permitting). Detached new builds take longer (107 to 129 months). The design and permitting phase isPermits are typically 15 to 20 4 to 10 weeks of that.
2. How much does an Oakland ADU cost?
The cost of an Oakland ADU depends on the size, layout, site conditions, utility requirements, and whether you are building a detached ADU, garage conversion, or attached unit. Rather than giving a generic estimate that may not reflect your property, our team reviews your goals, lot conditions, and scope to help you understand the likely budget range and all in costs before you move forward.
Garage conversions start around 1810K, depending on size, site, condition of the garage and other factorsk. Attached ADUs run 180k to 320k. Detached ADUs run 220k to 420k. The exact number depends on size, finishes, lot conditions, and design complexity. We provide a fixed price contract before construction begins.
3. Do I need to live in the main home to build an ADU?
Under current Oakland and California rules, owner occupancy is generally not required for new ADUs permitted on or after January 1, 2020. AB 1033 also allows you to sell your ADU separately as a condo in cities that have opted in. Usually, no. For most standard ADUs in Oakland, you do not need to live in the main home to build or rent out the unit. Rules are different for Junior ADUs where owner occupancy is required and certain property-specific situations, so our team can help you confirm what applies to your property.
4. Can I rent out my ADU?
Yes. Long term rentals (30+ days) are allowed citywide in Oakland. Short term rentals are subject to city specific rules. Most of our clients see $2,000 to $4,000 per month in rental income depending on size and neighborhood.
5.What is included in your quote?
Our quote covers design, permit documentation, structural plans, full permit processingtting, project management, interior design support, all construction labor, standard finishes, and connection to existing utilities. We will list out exactly what is included and what is not before you sign anything.
6. Do I need a special lot to qualify for an ADU?
Most single family lots in Oakland qualify. State law allows at least one ADU and one Junior ADU on most residential parcels. Setback requirements are 4 feet from side and rear lot lines. We confirm feasibility on your free site visit.
7. Can you finance the project?
We do not directly lend, but we work with several Bay Area lenders that specialize in ADU loans, HELOC, and renovation refinances. We can introduce you to lenders during the consultation.
8. What if I am not ready to build right now?
That is completely fine. Many of our clients start with a free feasibility quote 6 to 12 months before they actually build. We will hold your design and pricing for 90 days while you make a decision.