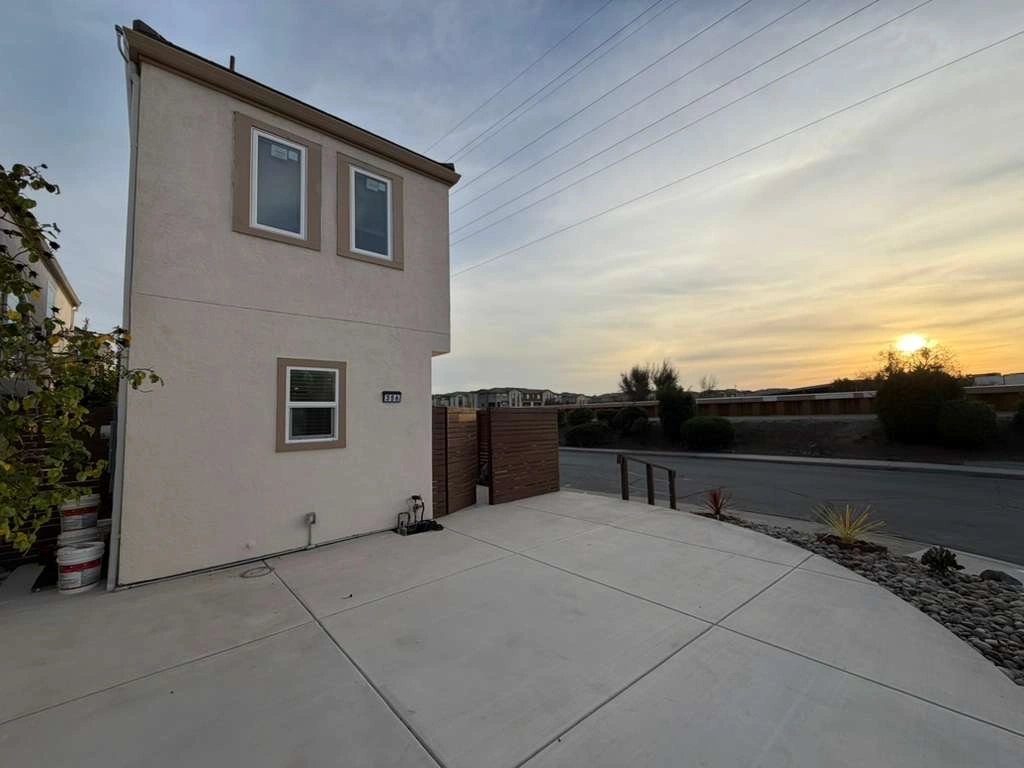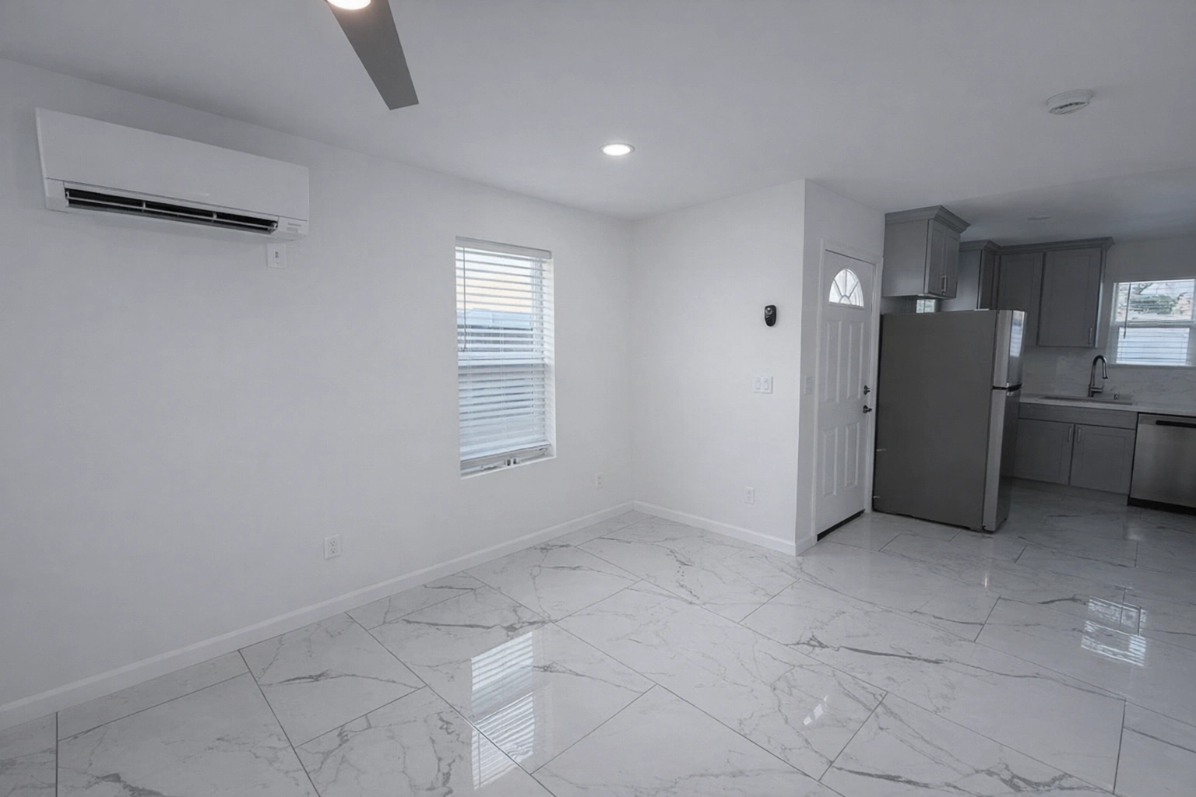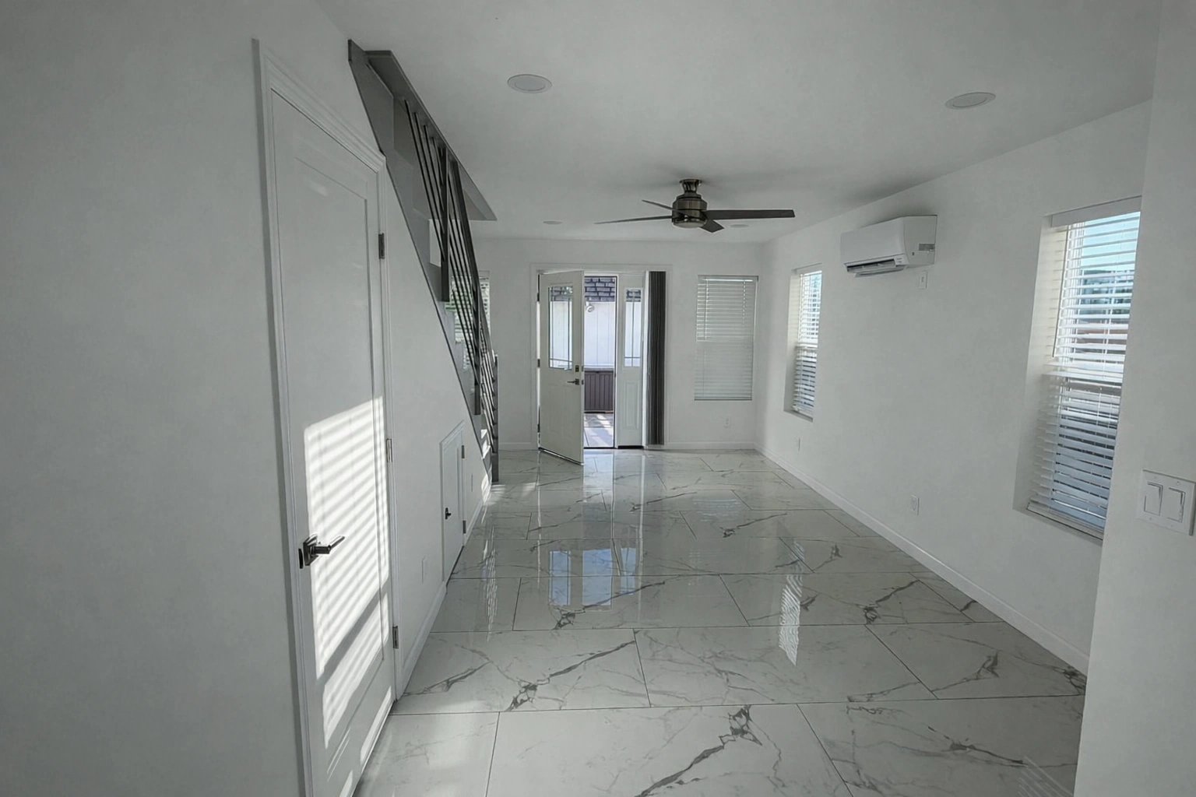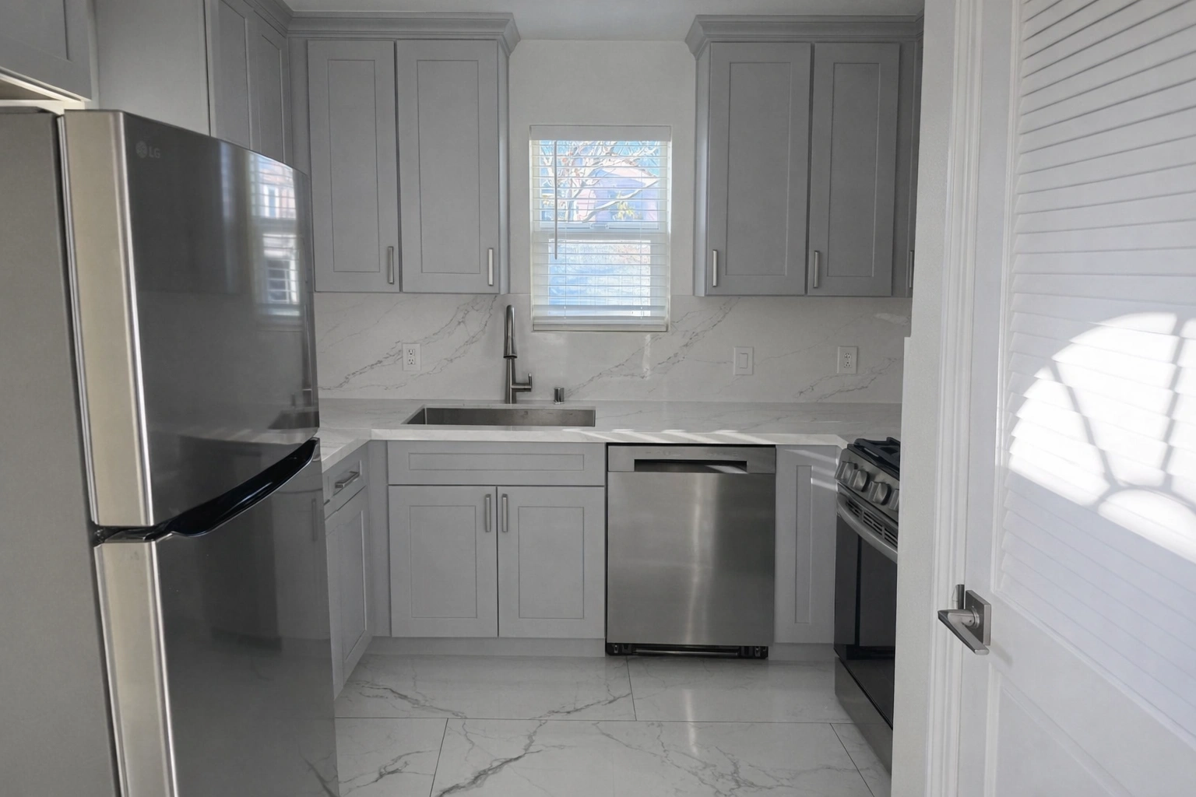








Memorial Day Savings Up to $15,000.00
Google Rating Logo
Yelp rating logo
Houzz Rating Logo
Buildzoom Rating Logo

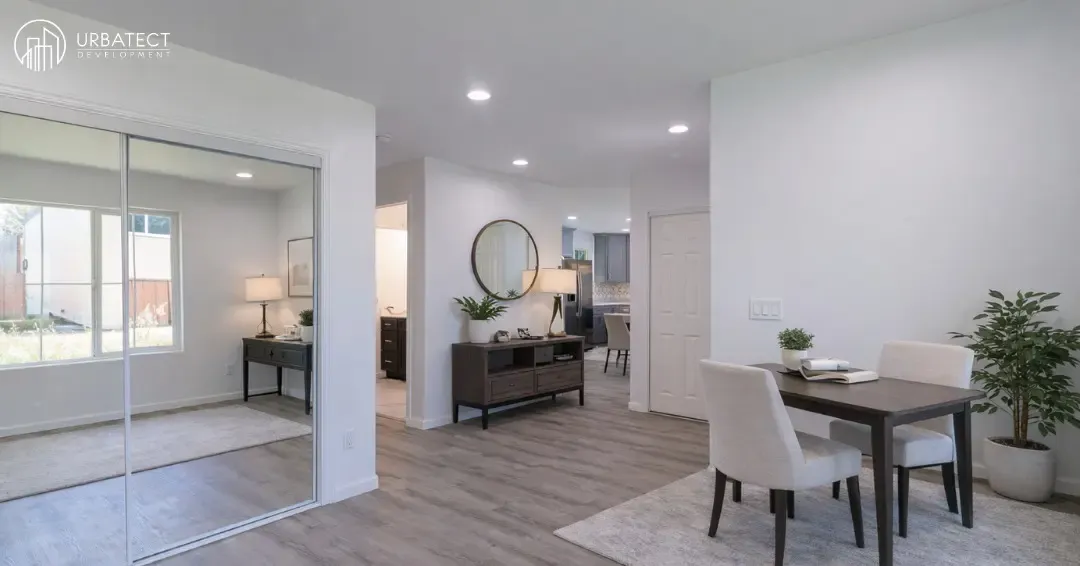
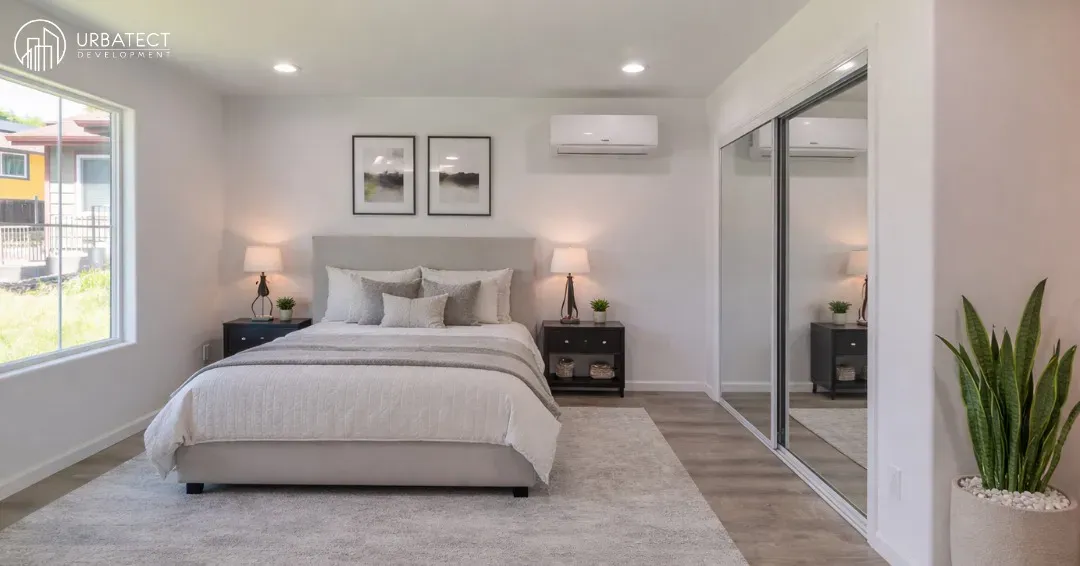

Keep Your Loved Ones Close in a Custom-Built Granny Flat.

Provide the perfect balance of independence and care. We design and build premium guest homes and backyard cottages tailored for comfort, accessibility, and family togetherness.

Houzz icon
BuildZoom Icon

From Zoning to Final Walkthrough — We Handle It All Under One Contract

No handoffs. No confusion. Just a streamlined, high-touch ADU delivery process that keeps you in control and on budget.

Project Management & Inspections

Custom Design & Plans

Permit Approval & Compliance

Full-Service Construction

The Urbatect Way

Consultation & Site Visit

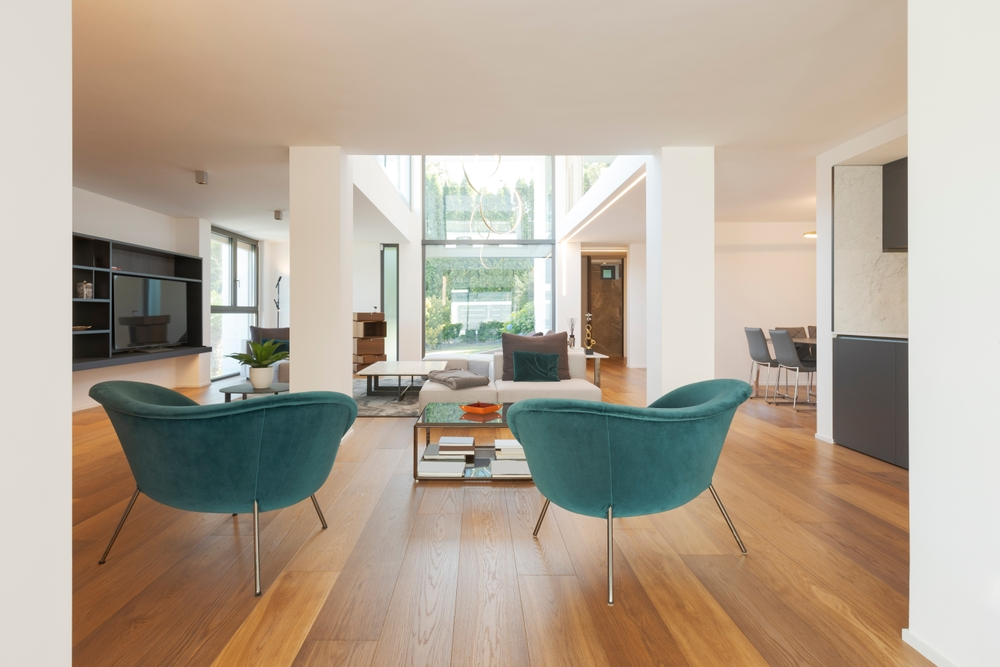
We begin with a dedicated consultation to assess your yard’s footprint, utility access, and local regulations for detached guest homes. Whether you are planning for aging parents or a private retreat, we guide you through feasibility and budgeting to turn your vision into a viable reality.
1
Consultation & Site Visit Illustration

ADU Design & Development

Our designers create custom layouts that balance aesthetics, accessibility, and cost. By aligning design with our construction expertise early, we identify the best materials to stay on budget while maximizing the comfort and impact of your new backyard space.
2
ADU Design & Development Illustration

ADU Permits

We prepare your plans accurately and handle all technical coordination with city officials to avoid typical delays. Our technicians manage the entire administrative process from paperwork to corrections helping you obtain approvals faster than industry norms.

3
ADU Permits Illustration

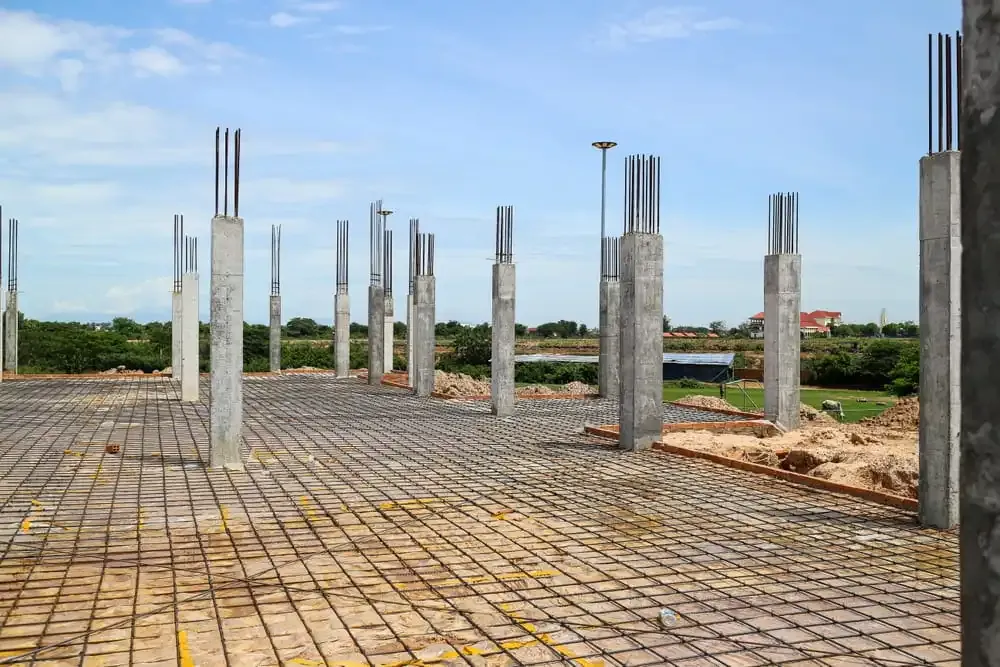
ADU Construction

With 15+ years of expertise, our team builds your guest home from the ground up with precision. From foundation to final finishes, we manage every phase with a dedicated project manager to ensure superior craftsmanship tailored to your family’s needs.

4
ADU Construction Illustration

Why Homeowners in California Choose Urbatect for ADU Projects

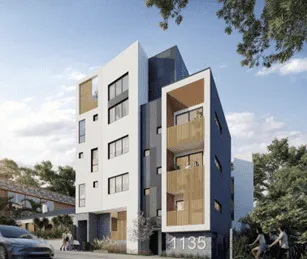
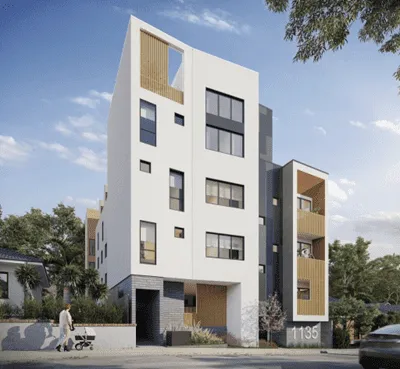
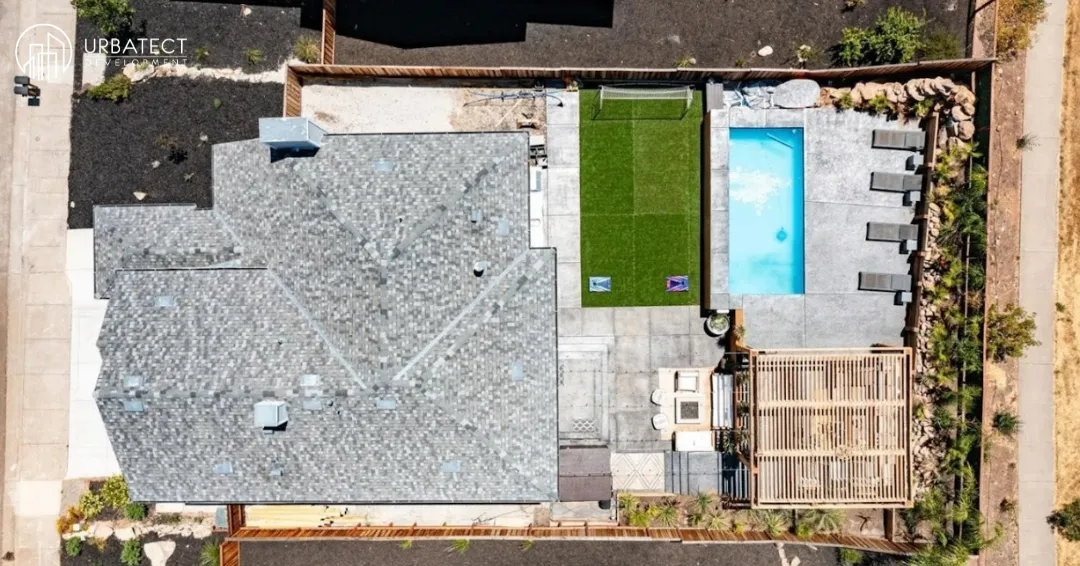
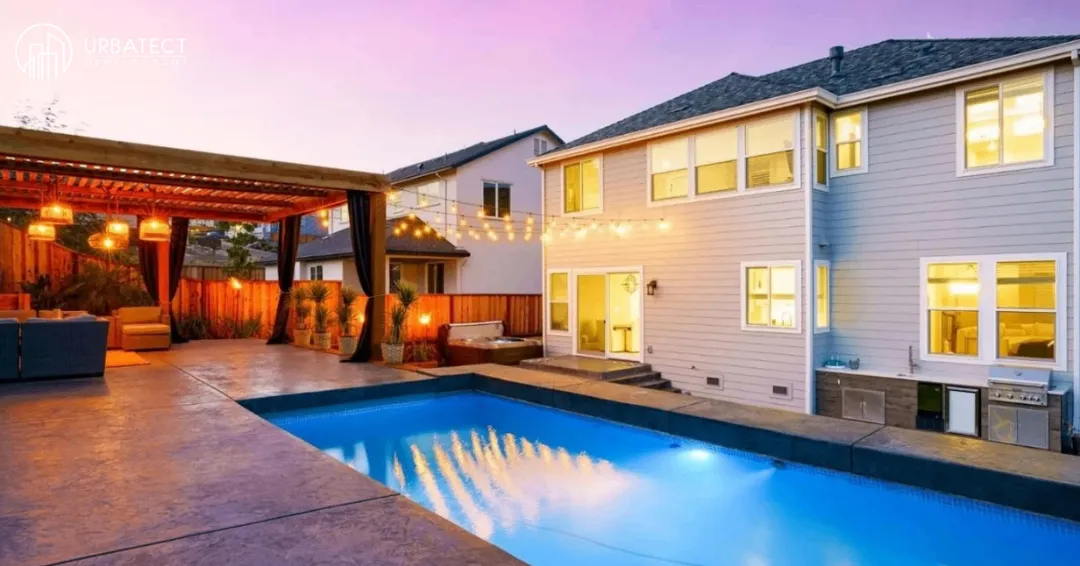
Real ADU Projects From Garage Conversions to Detached Units

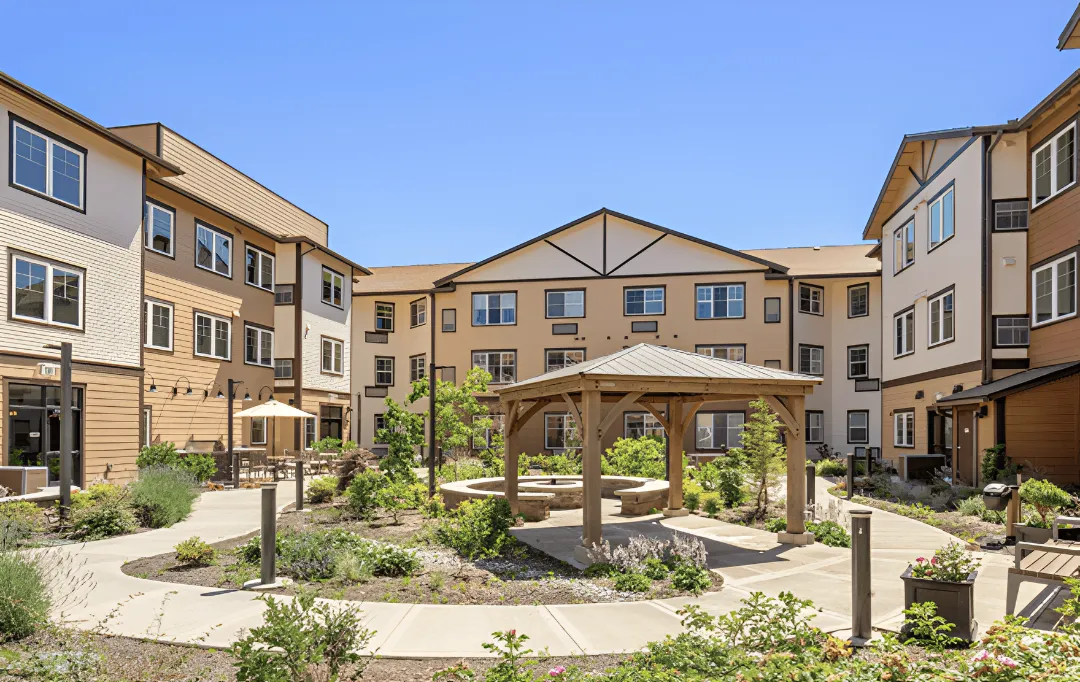
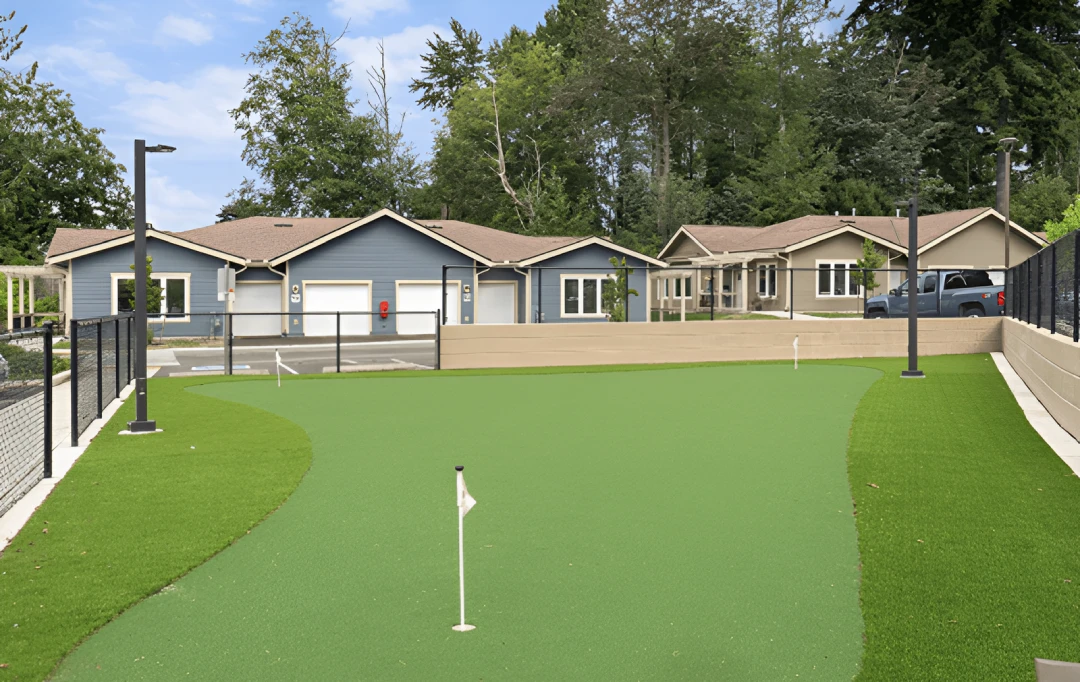
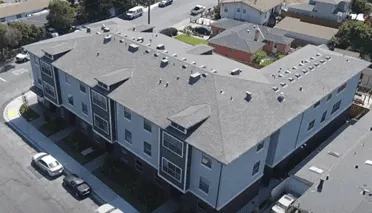
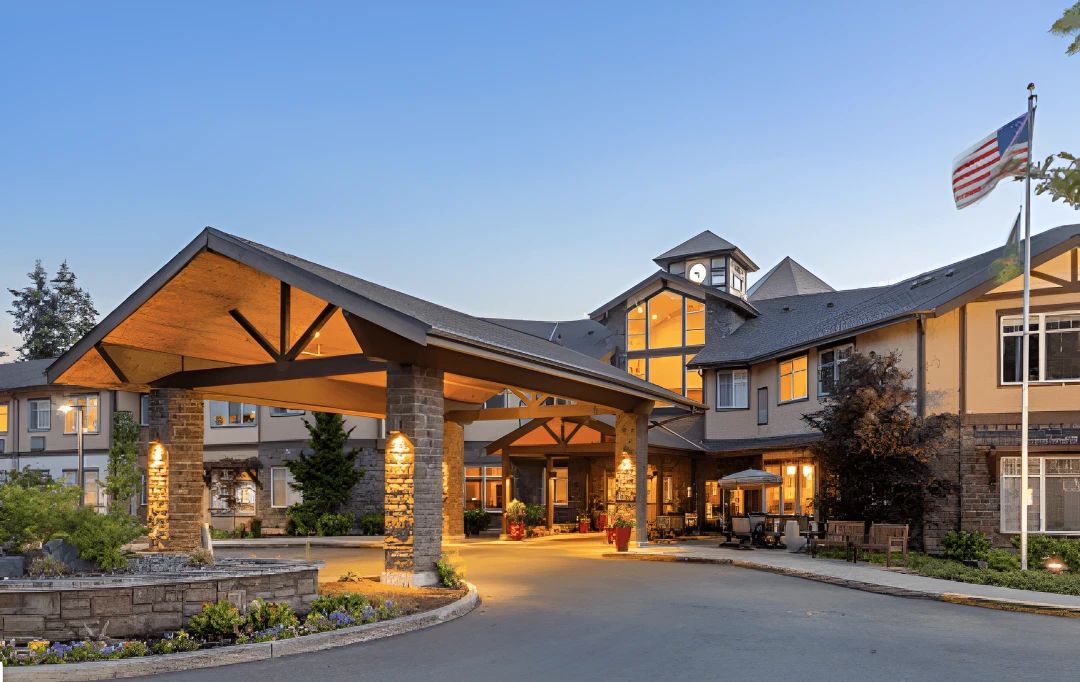
Addition to a Senior Living Facility

Lynnwood

Albany ADU

Albany, CA

Amburose Custom Home

Fremont

Arcilla ADU

San Diego

Camden ADU

Oakland

Castro Valley ADU & Office/Gym Space

Castro Valley, CA

Custom Home​

Santa Rosa​

Flying Lady Winery

St. Helena

Gallegos ADU

Watsonville

Governor ADU

Harbor City

Millbrook Residence

Santa Rosa

Milpitas ADU

Milpitas

Modern Custom Home

Santa Rosa

Multi Family Development

Location: San Diego

Paxton custom home

Santa Rosa

Perlita ADU

Los Angeles

Phan ADU

San Leandro


Salvator Apartments

Sacramento

Sawgrass Residence

Santa Rosa​

Shaff ADU

Aptos

Sierra Home

Sacramento

Smiley custom home

Olympic Valley

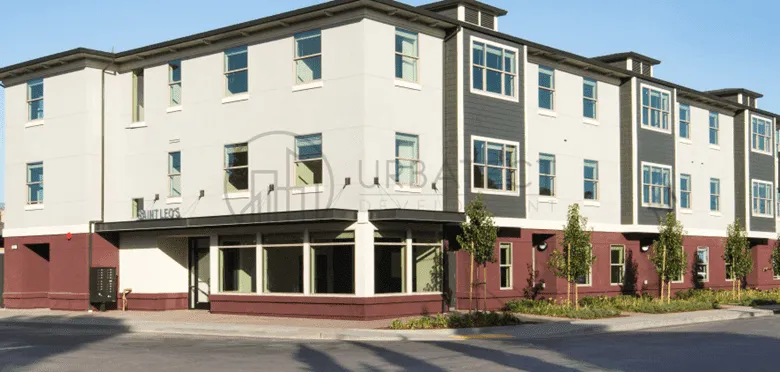
St. Leo’s Apartments

Redwood

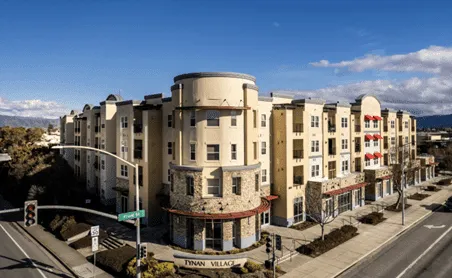
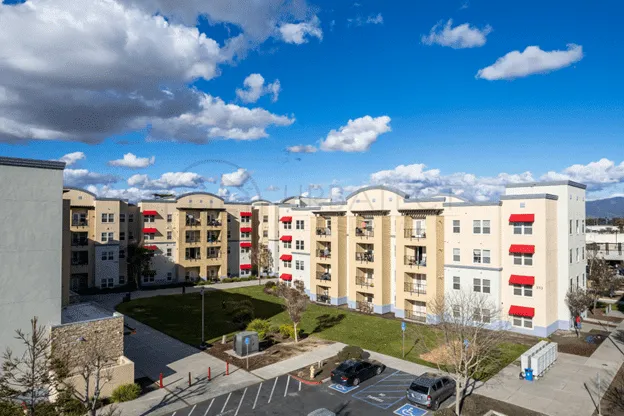
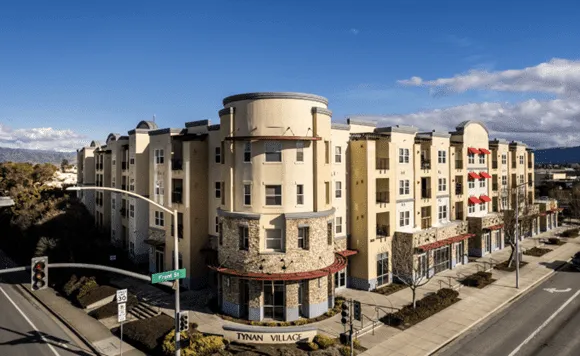
Tynan Village Apartments

Salinas

Whittier ADU

Whittier

Build Ready ADU Plans

Fast track your design and construction process!

Model 13 – 1188SF, 3 Bed and 2 Bath

Model 12: 950SF, 2 Bed and 2 Bath

Model 11 – 900SF, 2 Bed and 2 Bath

Model 10- 800SF, 2 Bed and 2 bath

Model 09- 800SF, 2 Bed and 2 bath

Model 08: 792SF, 2 Bed and 2 bath

Model 07: 700SF, 2 Bed and 1 Bath

Model 06: 650SF, 2 Beds and 1.5 Bath

Model 05 – 634SF, 1 Bed and 1 Bath

Model 04: 600SF, 1 Bed and 1 Bath

Model 03 – 500SF, 1 Bed and 1 Bath

Model 02: 500SF, 1 Bed and 1 Bath

Model 01: 420SF, Studio, 1 Bath

Real Results in California

Permitting is often one of the biggest hurdles in ADU projects, but we’re here to simplify it. Here’s how:

  1. Our experts are well-versed in navigating the ADU permit process in Oakland, including compliance with the latest city regulations. We work directly with local officials to make sure your plans are approved quickly and correctly, saving you time and avoiding costly delays.
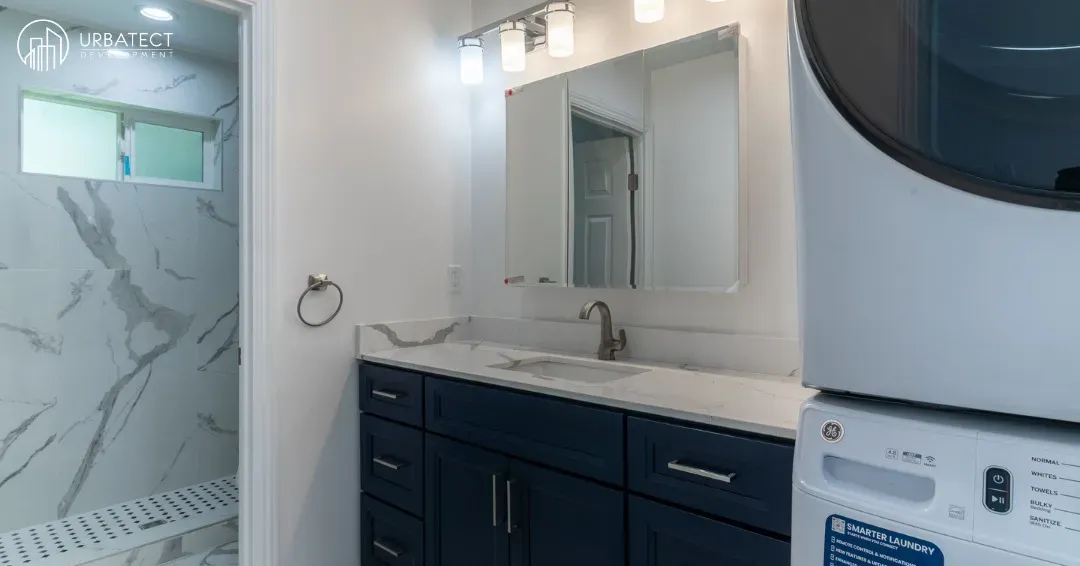
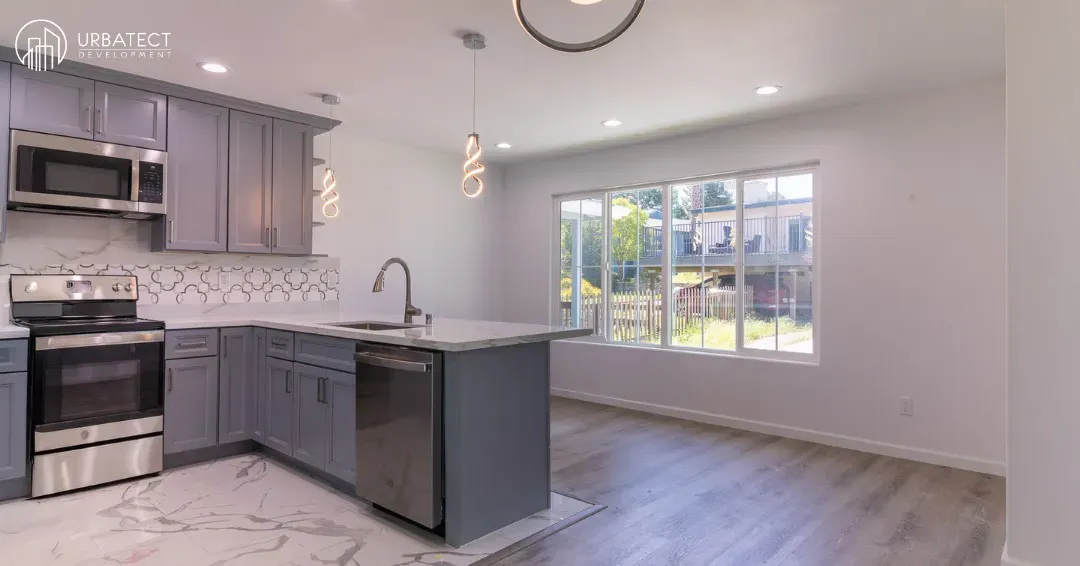
  2. What sets Urbatect Development apart is our integrated approach. With in-house design and construction teams, clear communication, and a commitment to quality, we deliver a smooth experience from concept to completion. We also take the time to understand your goals and budget to make sure your new ADU adds lasting value to your property.

If you’re ready to build in Oakland, trust the local experts in ADU design, permitting, and construction. Contact Urbatect Development today to work with a dedicated Oakland ADU contractor who can bring your vision to life efficiently, creatively, and with full compliance.

Build Smarter. Build Faster. Build with Urbatect.

Thousands of homeowners across California trust Urbatect to handle everything under one roof — and now, we’re helping San Jose homeowners unlock the full potential of their properties with ADUs that are as beautiful as they are functional.

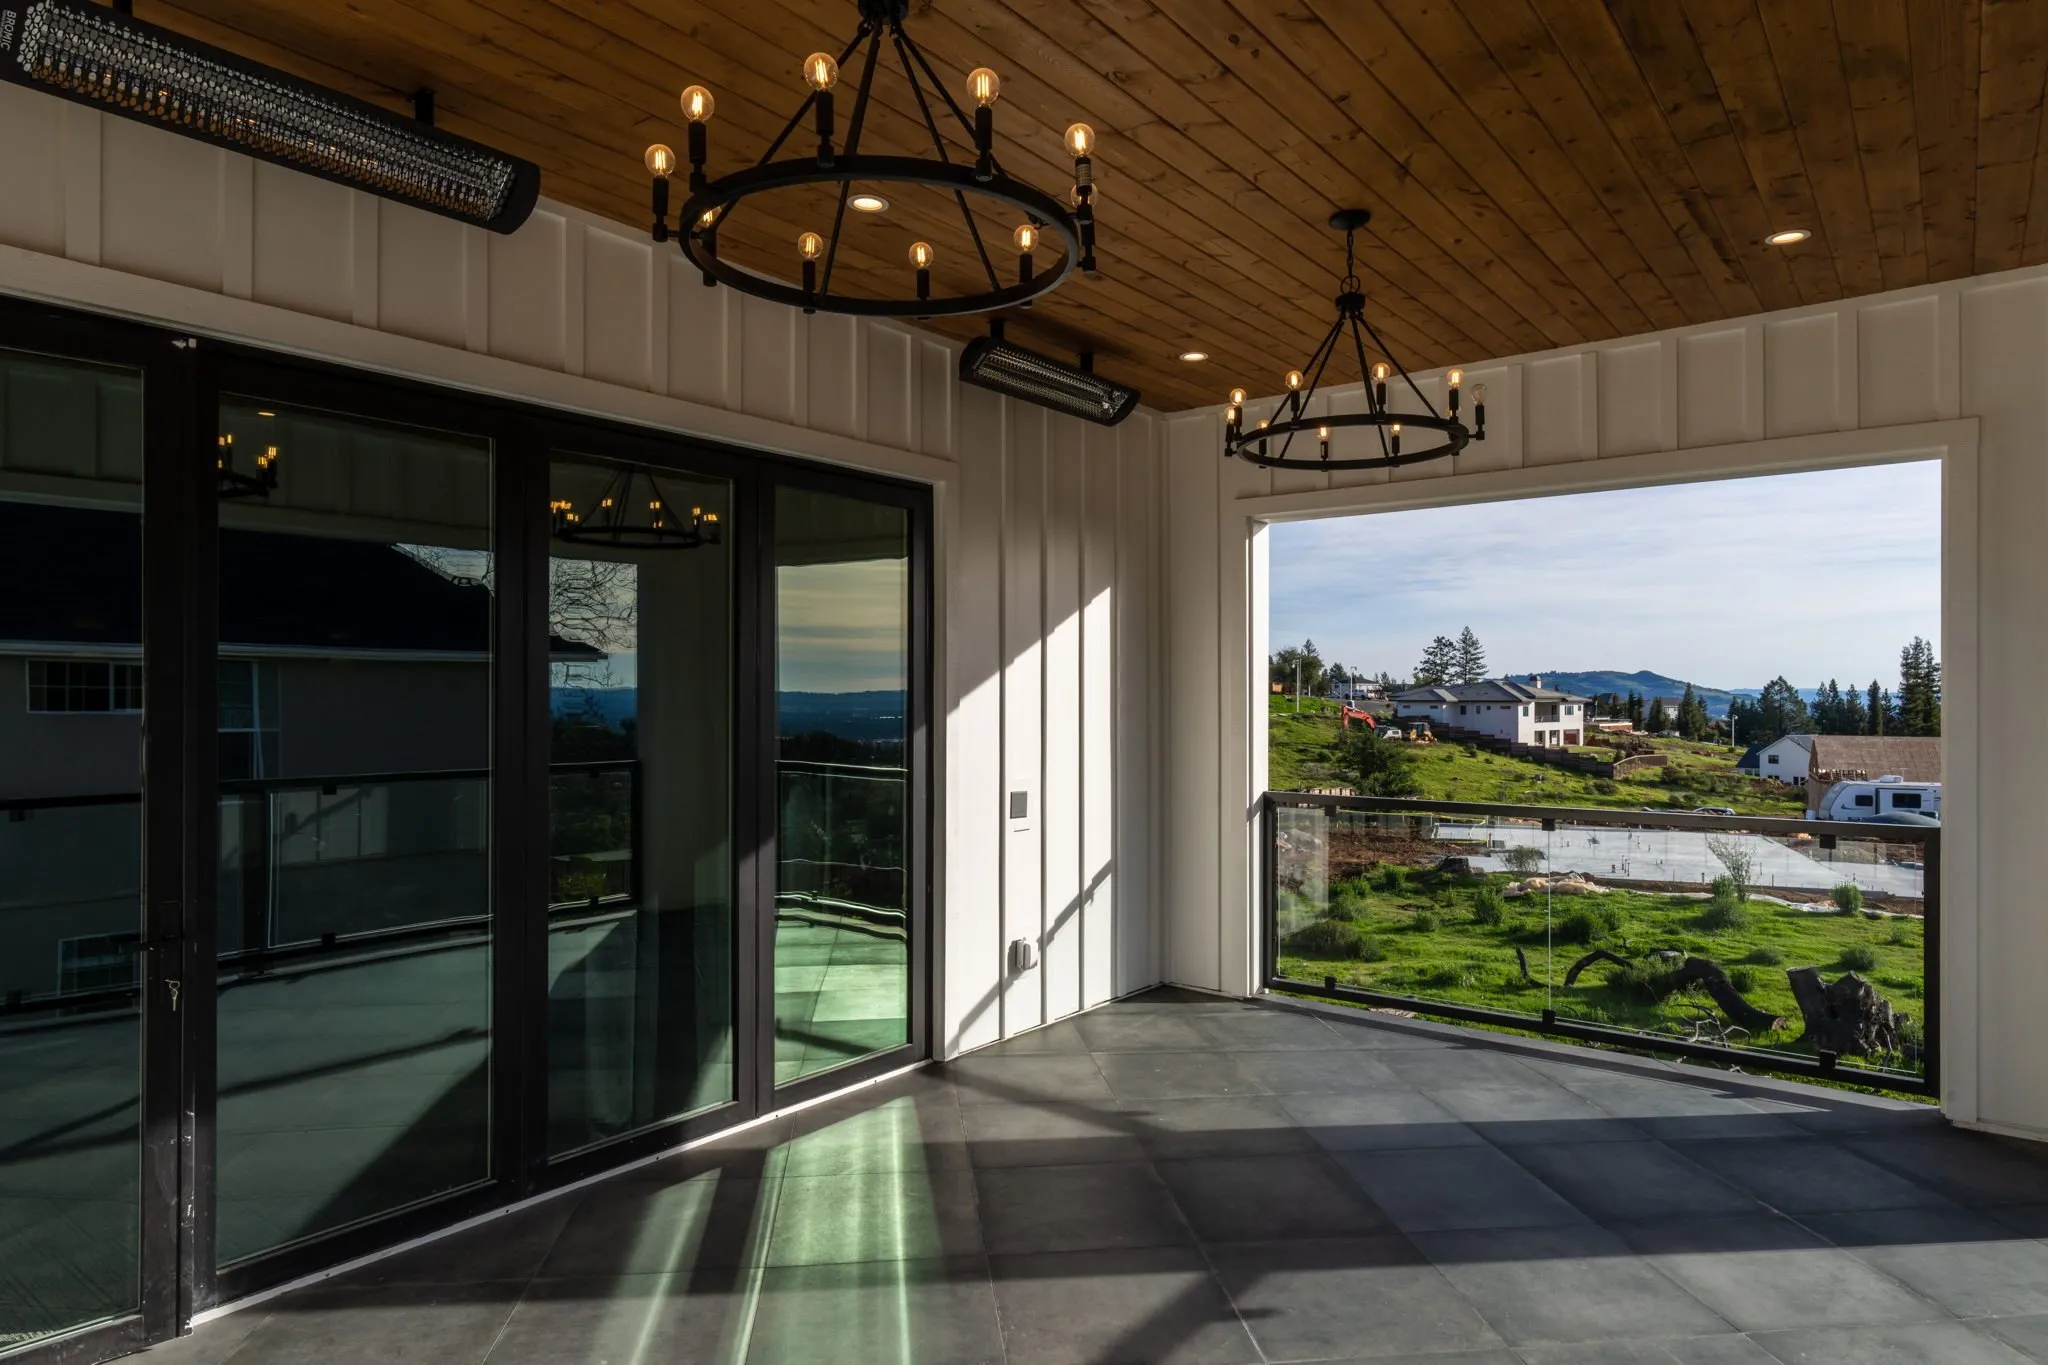
A separate structure on your lot, fully self contained with its own entrance, kitchen, and utilities. Best for long term rental income, multi generational living, or maximum privacy.
Quick facts:

Typical size: 200 to 1,200 sqft
Rental income potential: 2,400 to 4,200 per month

Connected to your main home but with its own private entrance.

Quick facts:

Typical size: 500 to 1,000 sqft
Best for: Family use, guest suites, home offices

Convert your existing garage or build above it. The footprint already exists, which means faster permits, lower cost, and a quicker move in date.

Quick facts:

Typical size: 350 to 700 sqft
Best for: Junior ADUs, in laws, immediate rental income

Convert an underused basement or existing in law area into a self contained, code compliant living space.

Quick facts:

Typical size: 400 to 900 sqft
Best for: Multi generational households, separate guest space, work from home

Real Homeowners. Real Projects. Real Results.

Our Awards and Recognition

What Sets Us Apart

years of experience
0 +
projects
0 +
California Cities Served
0 +

Licensed

& Insured

Ready to Build an ADU in California?

Start with a free consultation. We’ll provide:

  • A project assessment, zoning & feasibility check, planning and layout of an ADU
  • A personalized cost estimate & free site visit
  • Guidance on timlines, permits and design possibilities