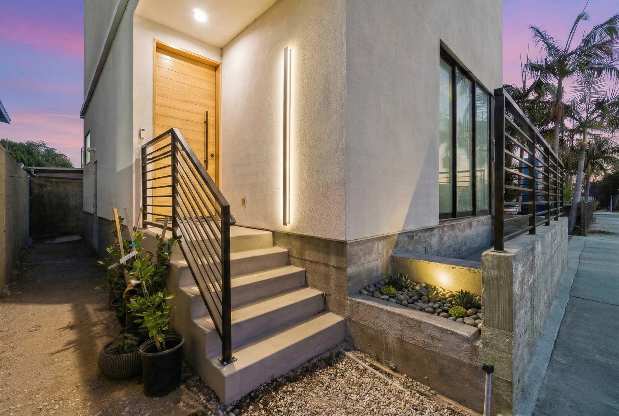
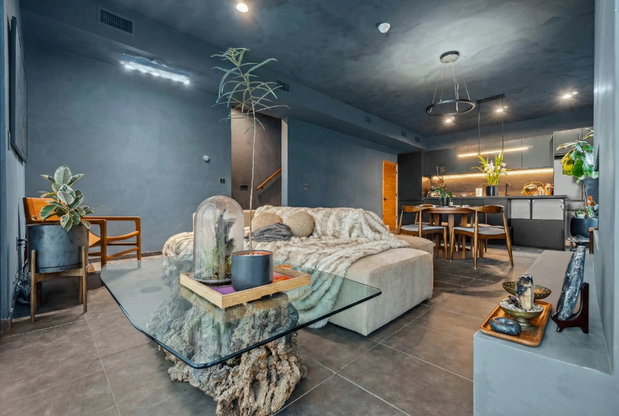
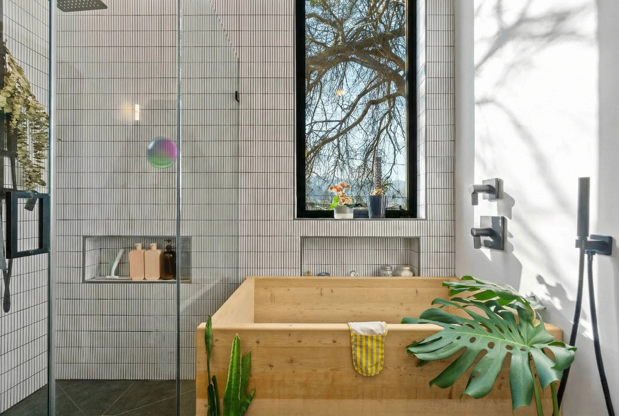
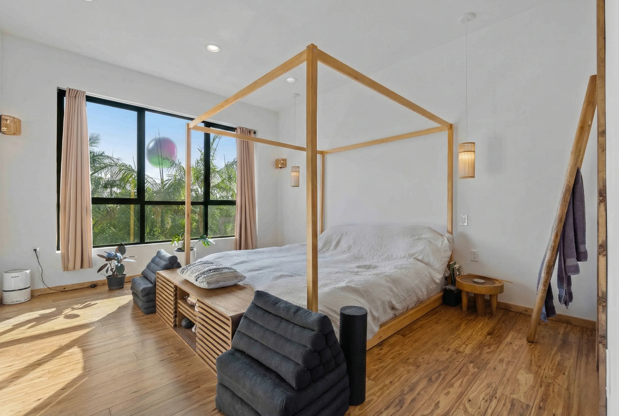
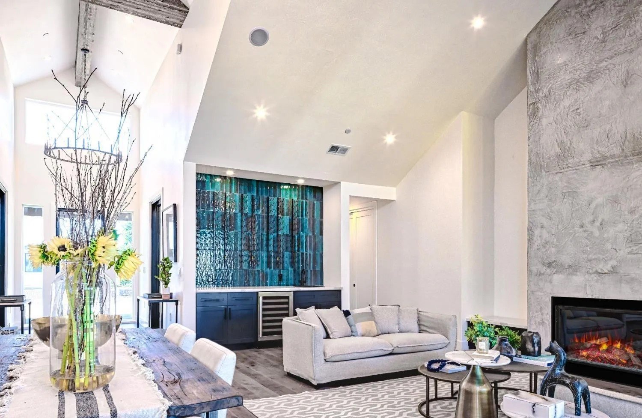
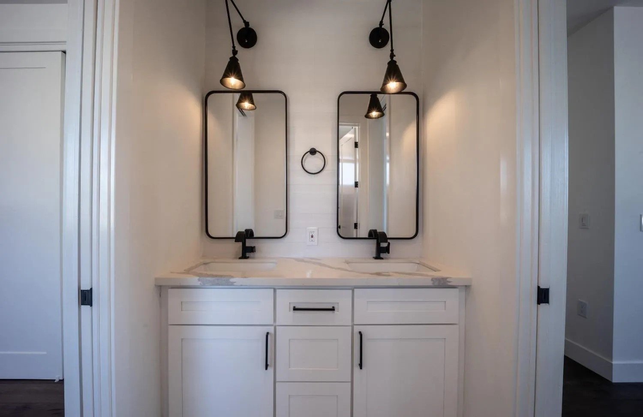
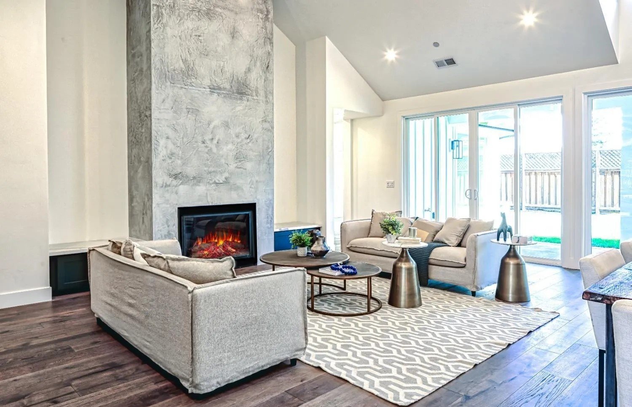
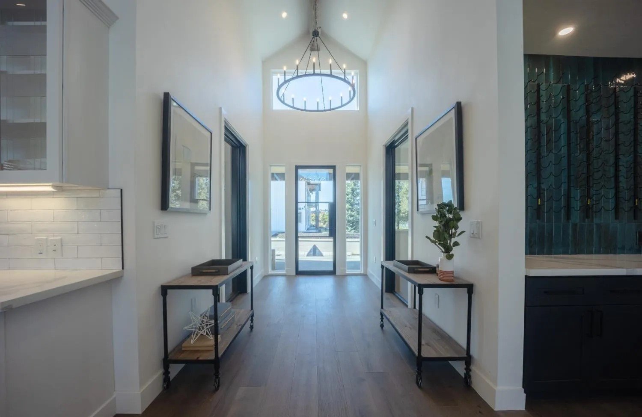
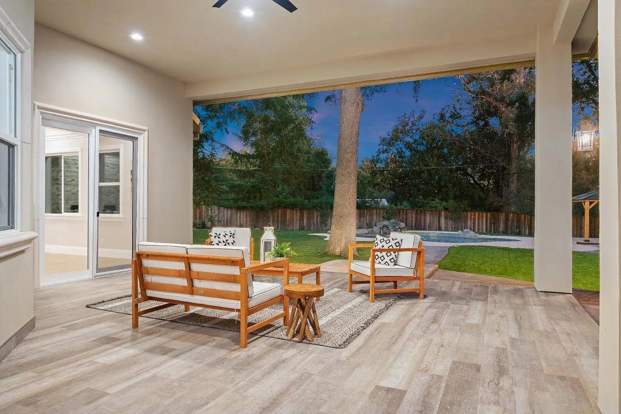
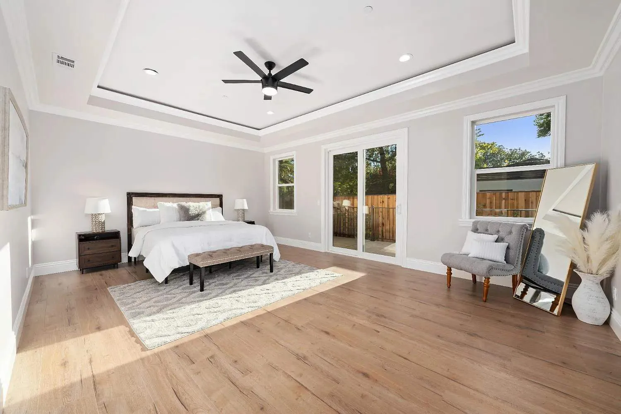
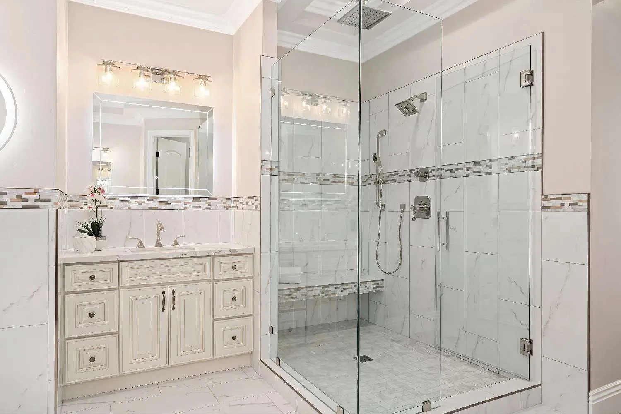

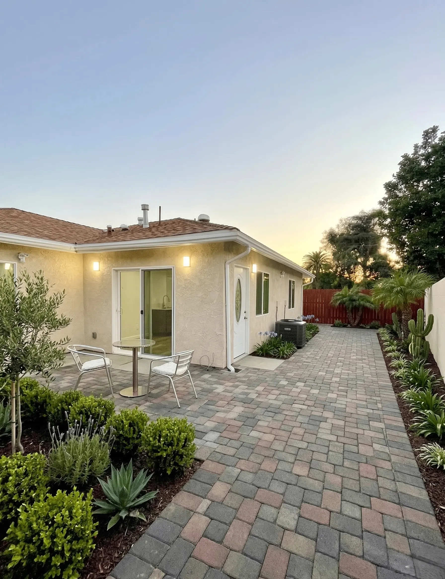
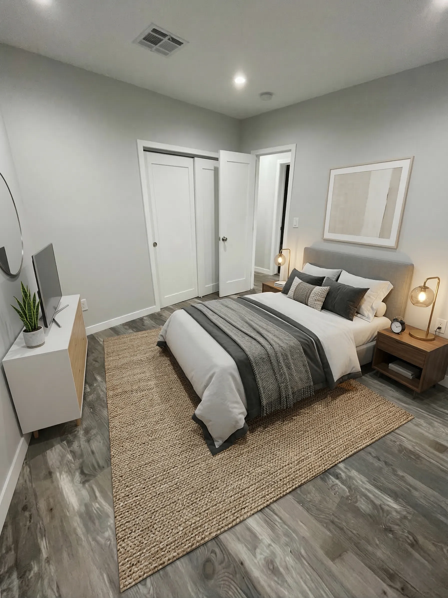

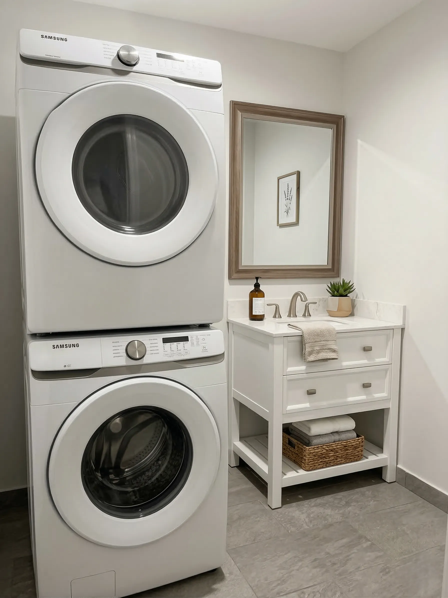
Custom ADUs Designed & Built in California — Permits, Plans & Construction Included

We bring your ADU vision to life — from zoning and permits to full construction, handled by a local, award-winning team.

Let's bring your vision to life

Google Rating Logo
Yelp rating logo
Houzz Rating Logo
Buildzoom Rating Logo
Houzz icon
BuildZoom Icon

From Zoning to Final Walkthrough — We Handle It All Under One Contract

No handoffs. No confusion. Just a streamlined, high-touch ADU delivery process that keeps you in control and on budget.

Project Management & Inspections

Custom Design & Plans

Permit Approval & Compliance

Full-Service Construction

Why Homeowners in California Choose Urbatect for ADU Projects

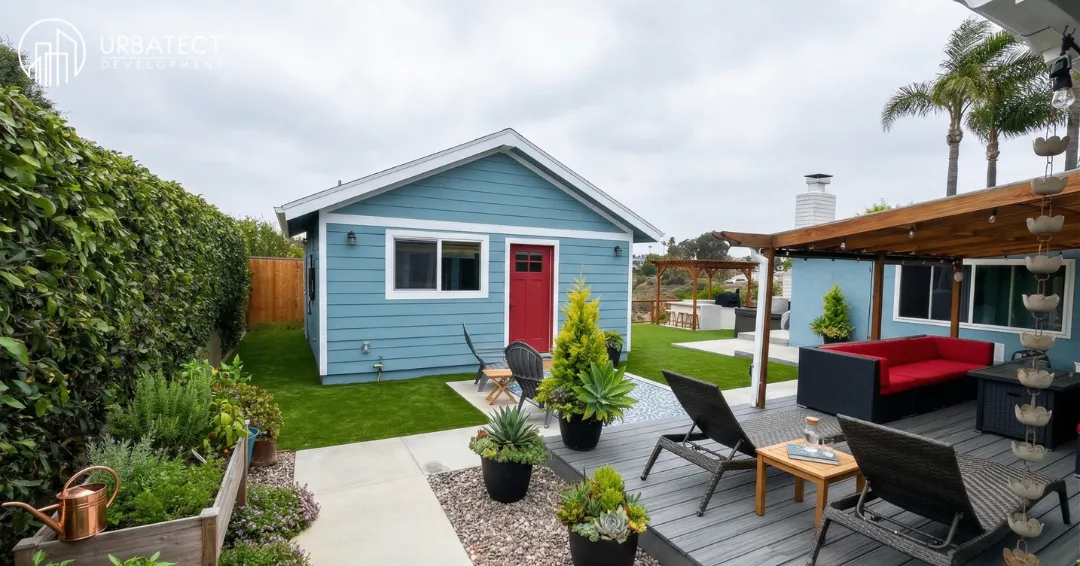
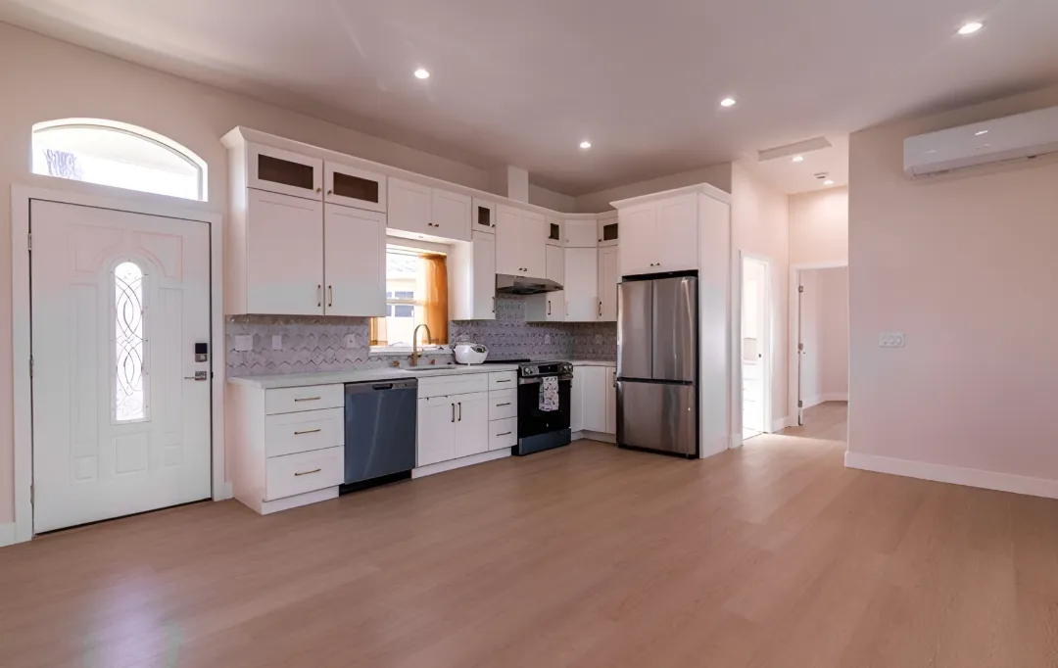

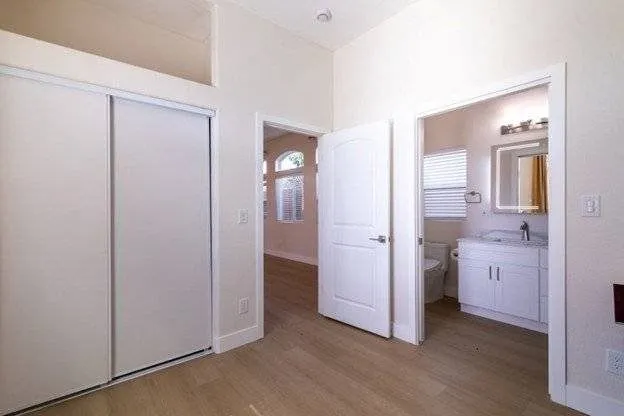

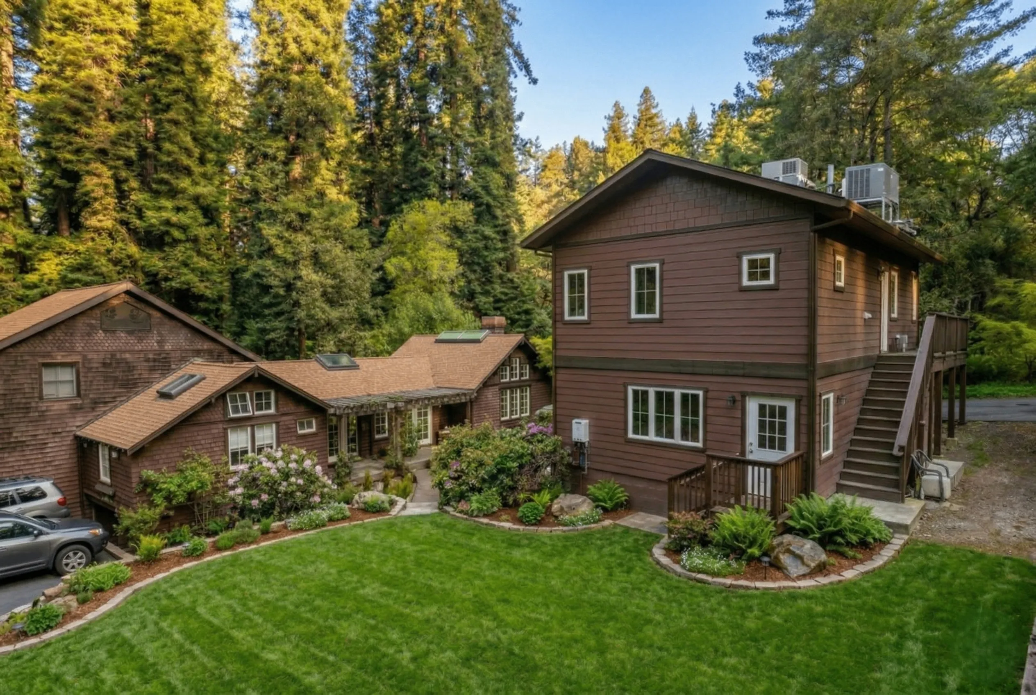

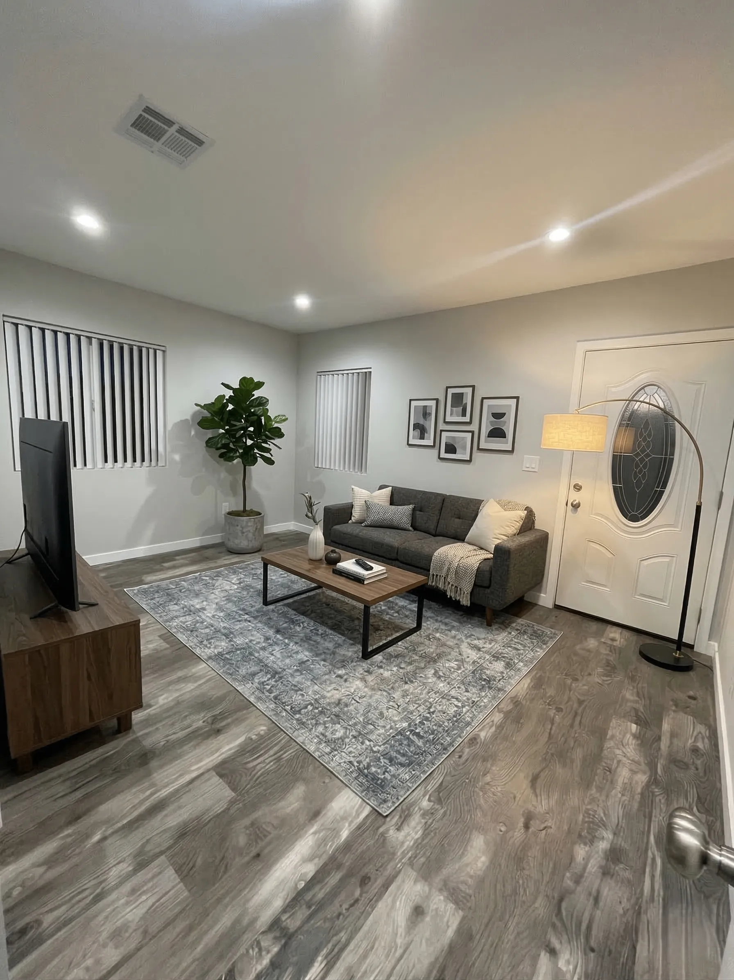
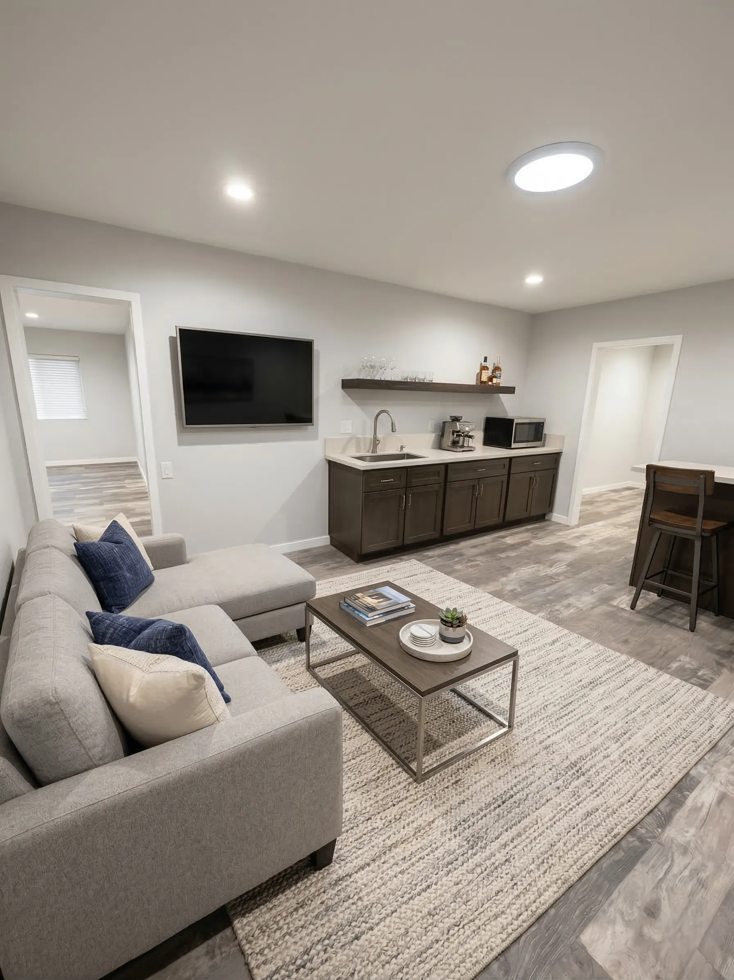
Real ADU Projects From Garage Conversions to Detached Units

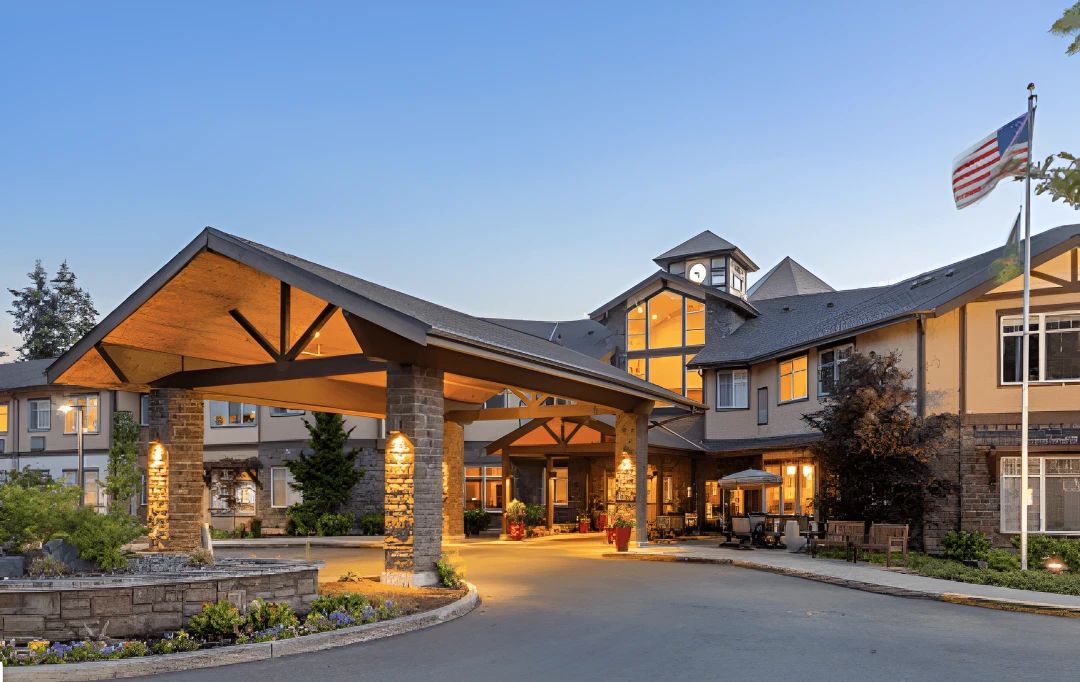
Addition to a Senior Living Facility

Lynnwood

Albany ADU

Albany, CA

Amburose Custom Home

Fremont

Arcilla ADU

San Diego

Camden ADU

Oakland

Castro Valley ADU & Office/Gym Space

Castro Valley, CA

Custom Home​

Santa Rosa​

Flying Lady Winery

St. Helena

Gallegos ADU

Watsonville

Governor ADU

Harbor City

Millbrook Residence

Santa Rosa

Milpitas ADU

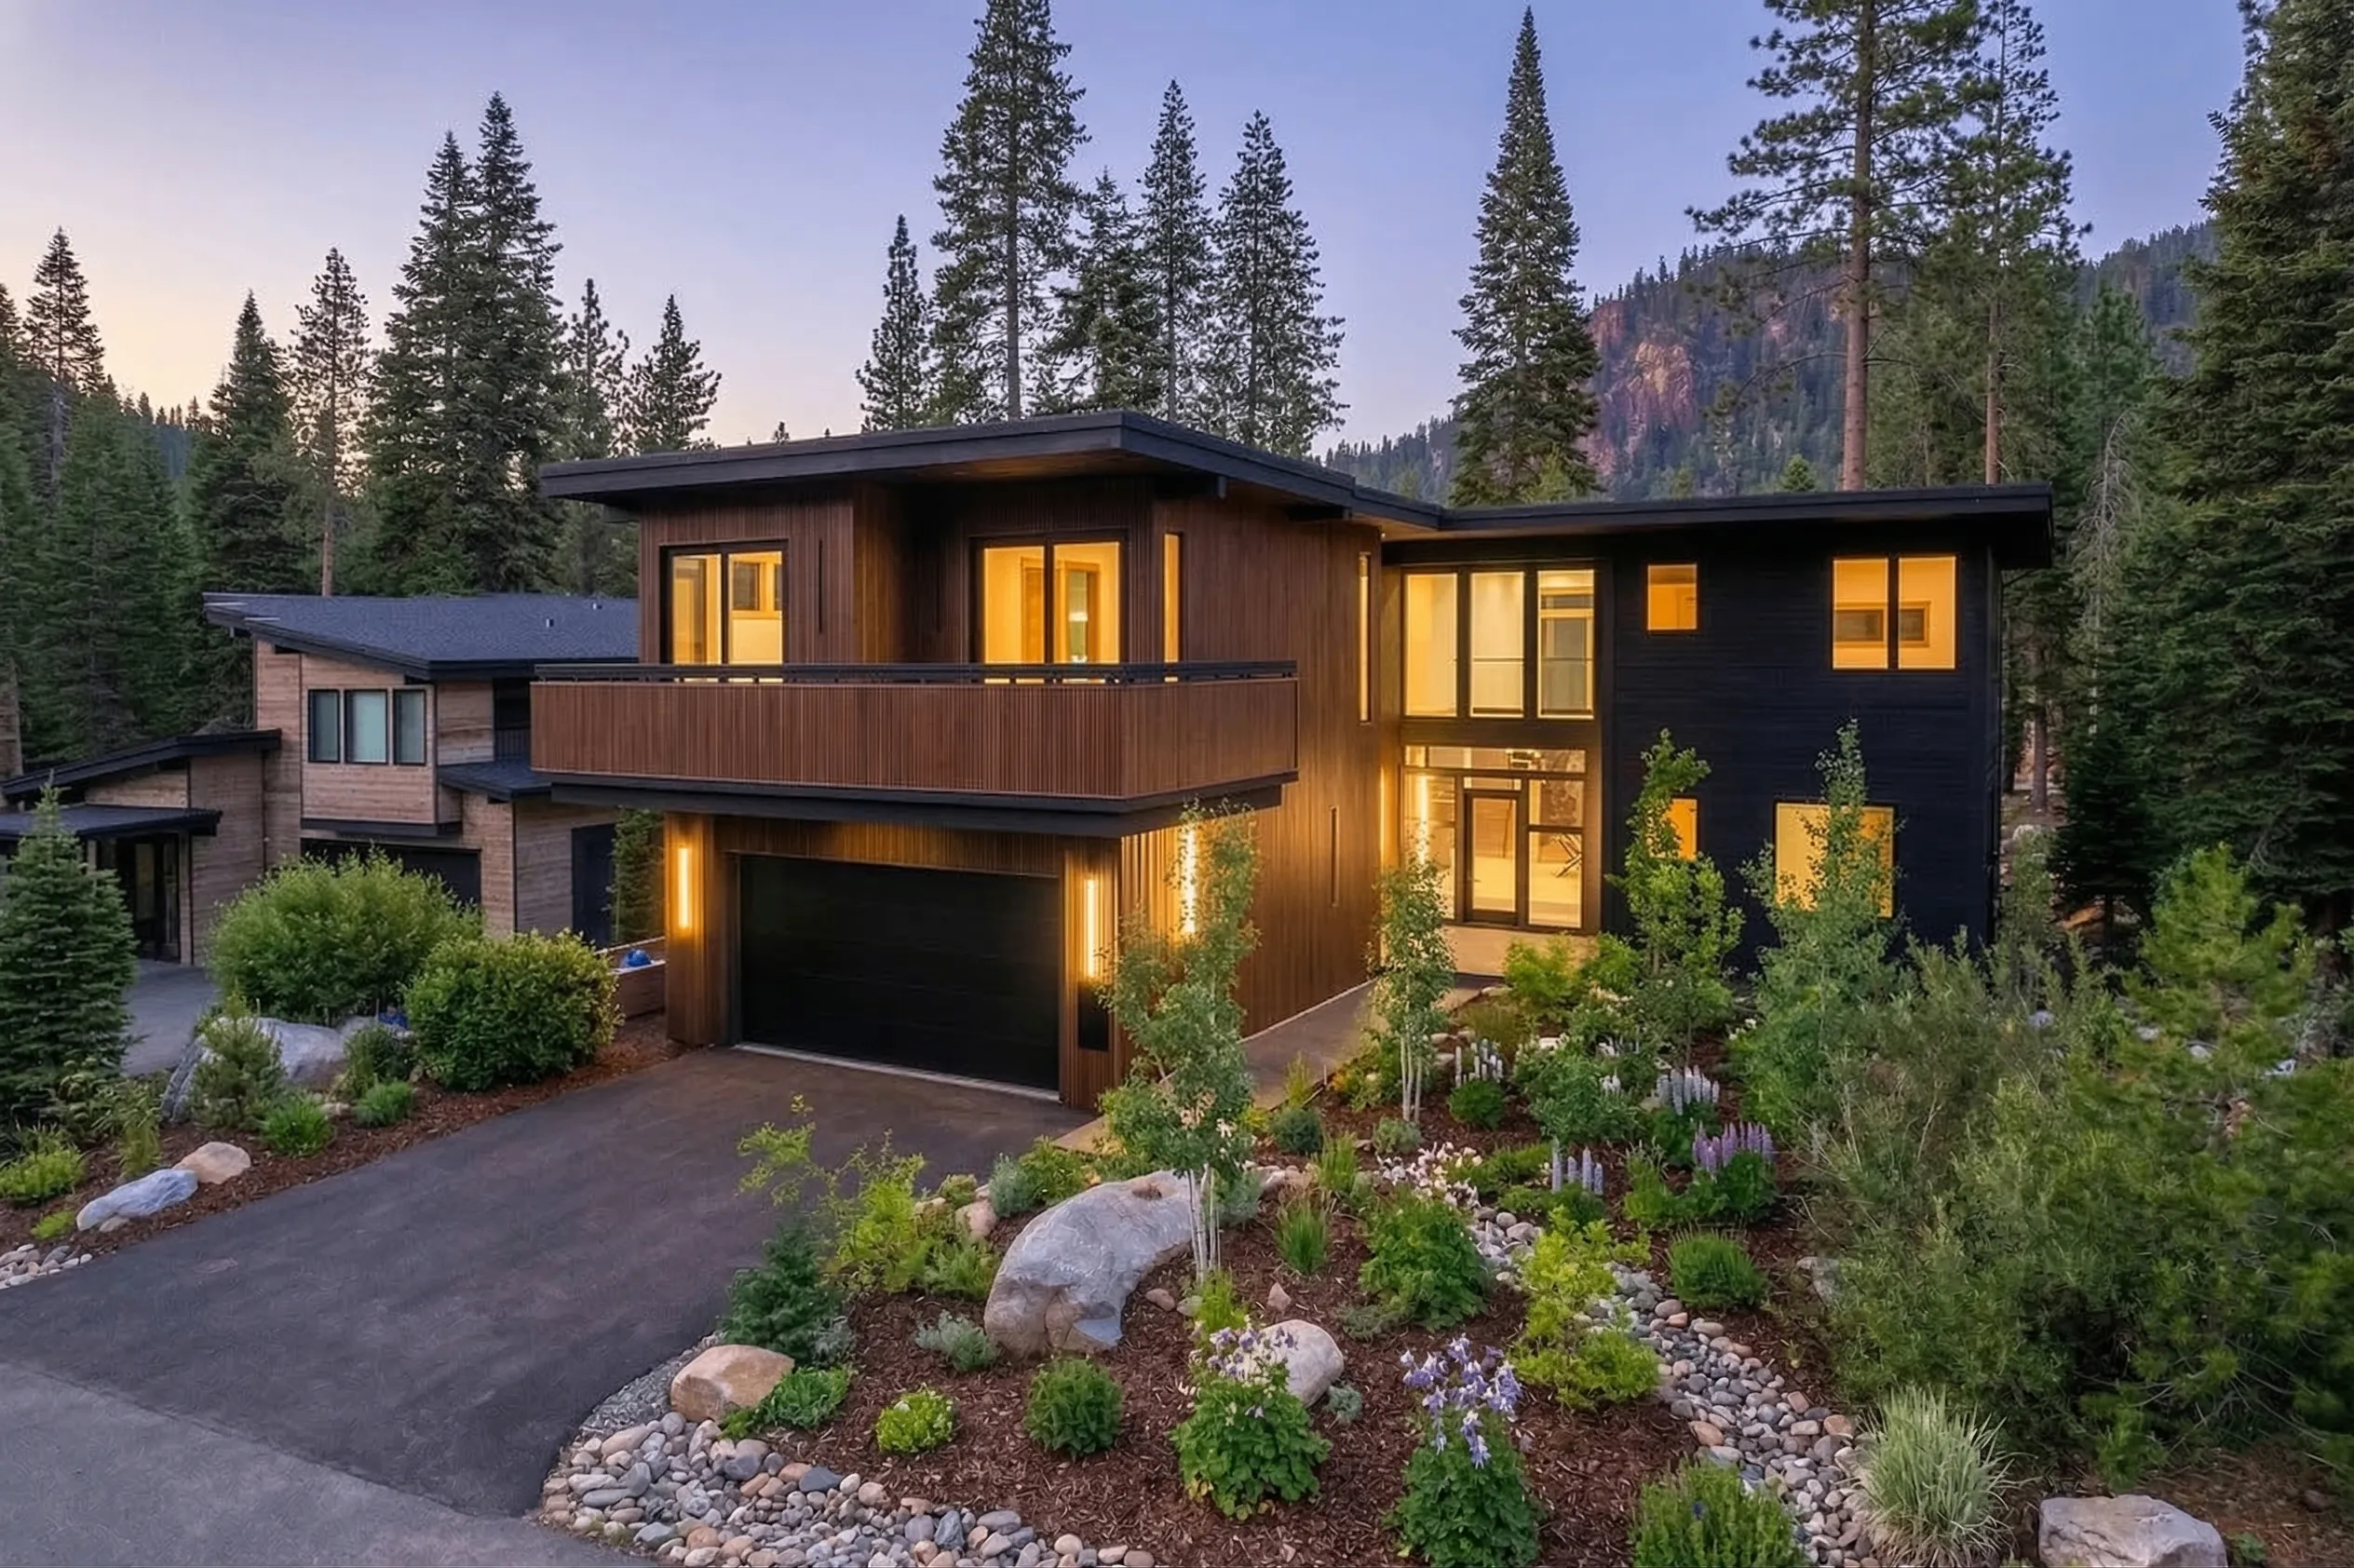
Modern Custom Home

Santa Rosa

Multi Family Development

Location: San Diego

Paxton custom home

Santa Rosa

Perlita ADU

Los Angeles

Phan ADU

San Leandro

Salvator Apartments

Sacramento

Sawgrass Residence

Santa Rosa​

Shaff ADU

Aptos

Sierra Home

Sacramento

Smiley custom home

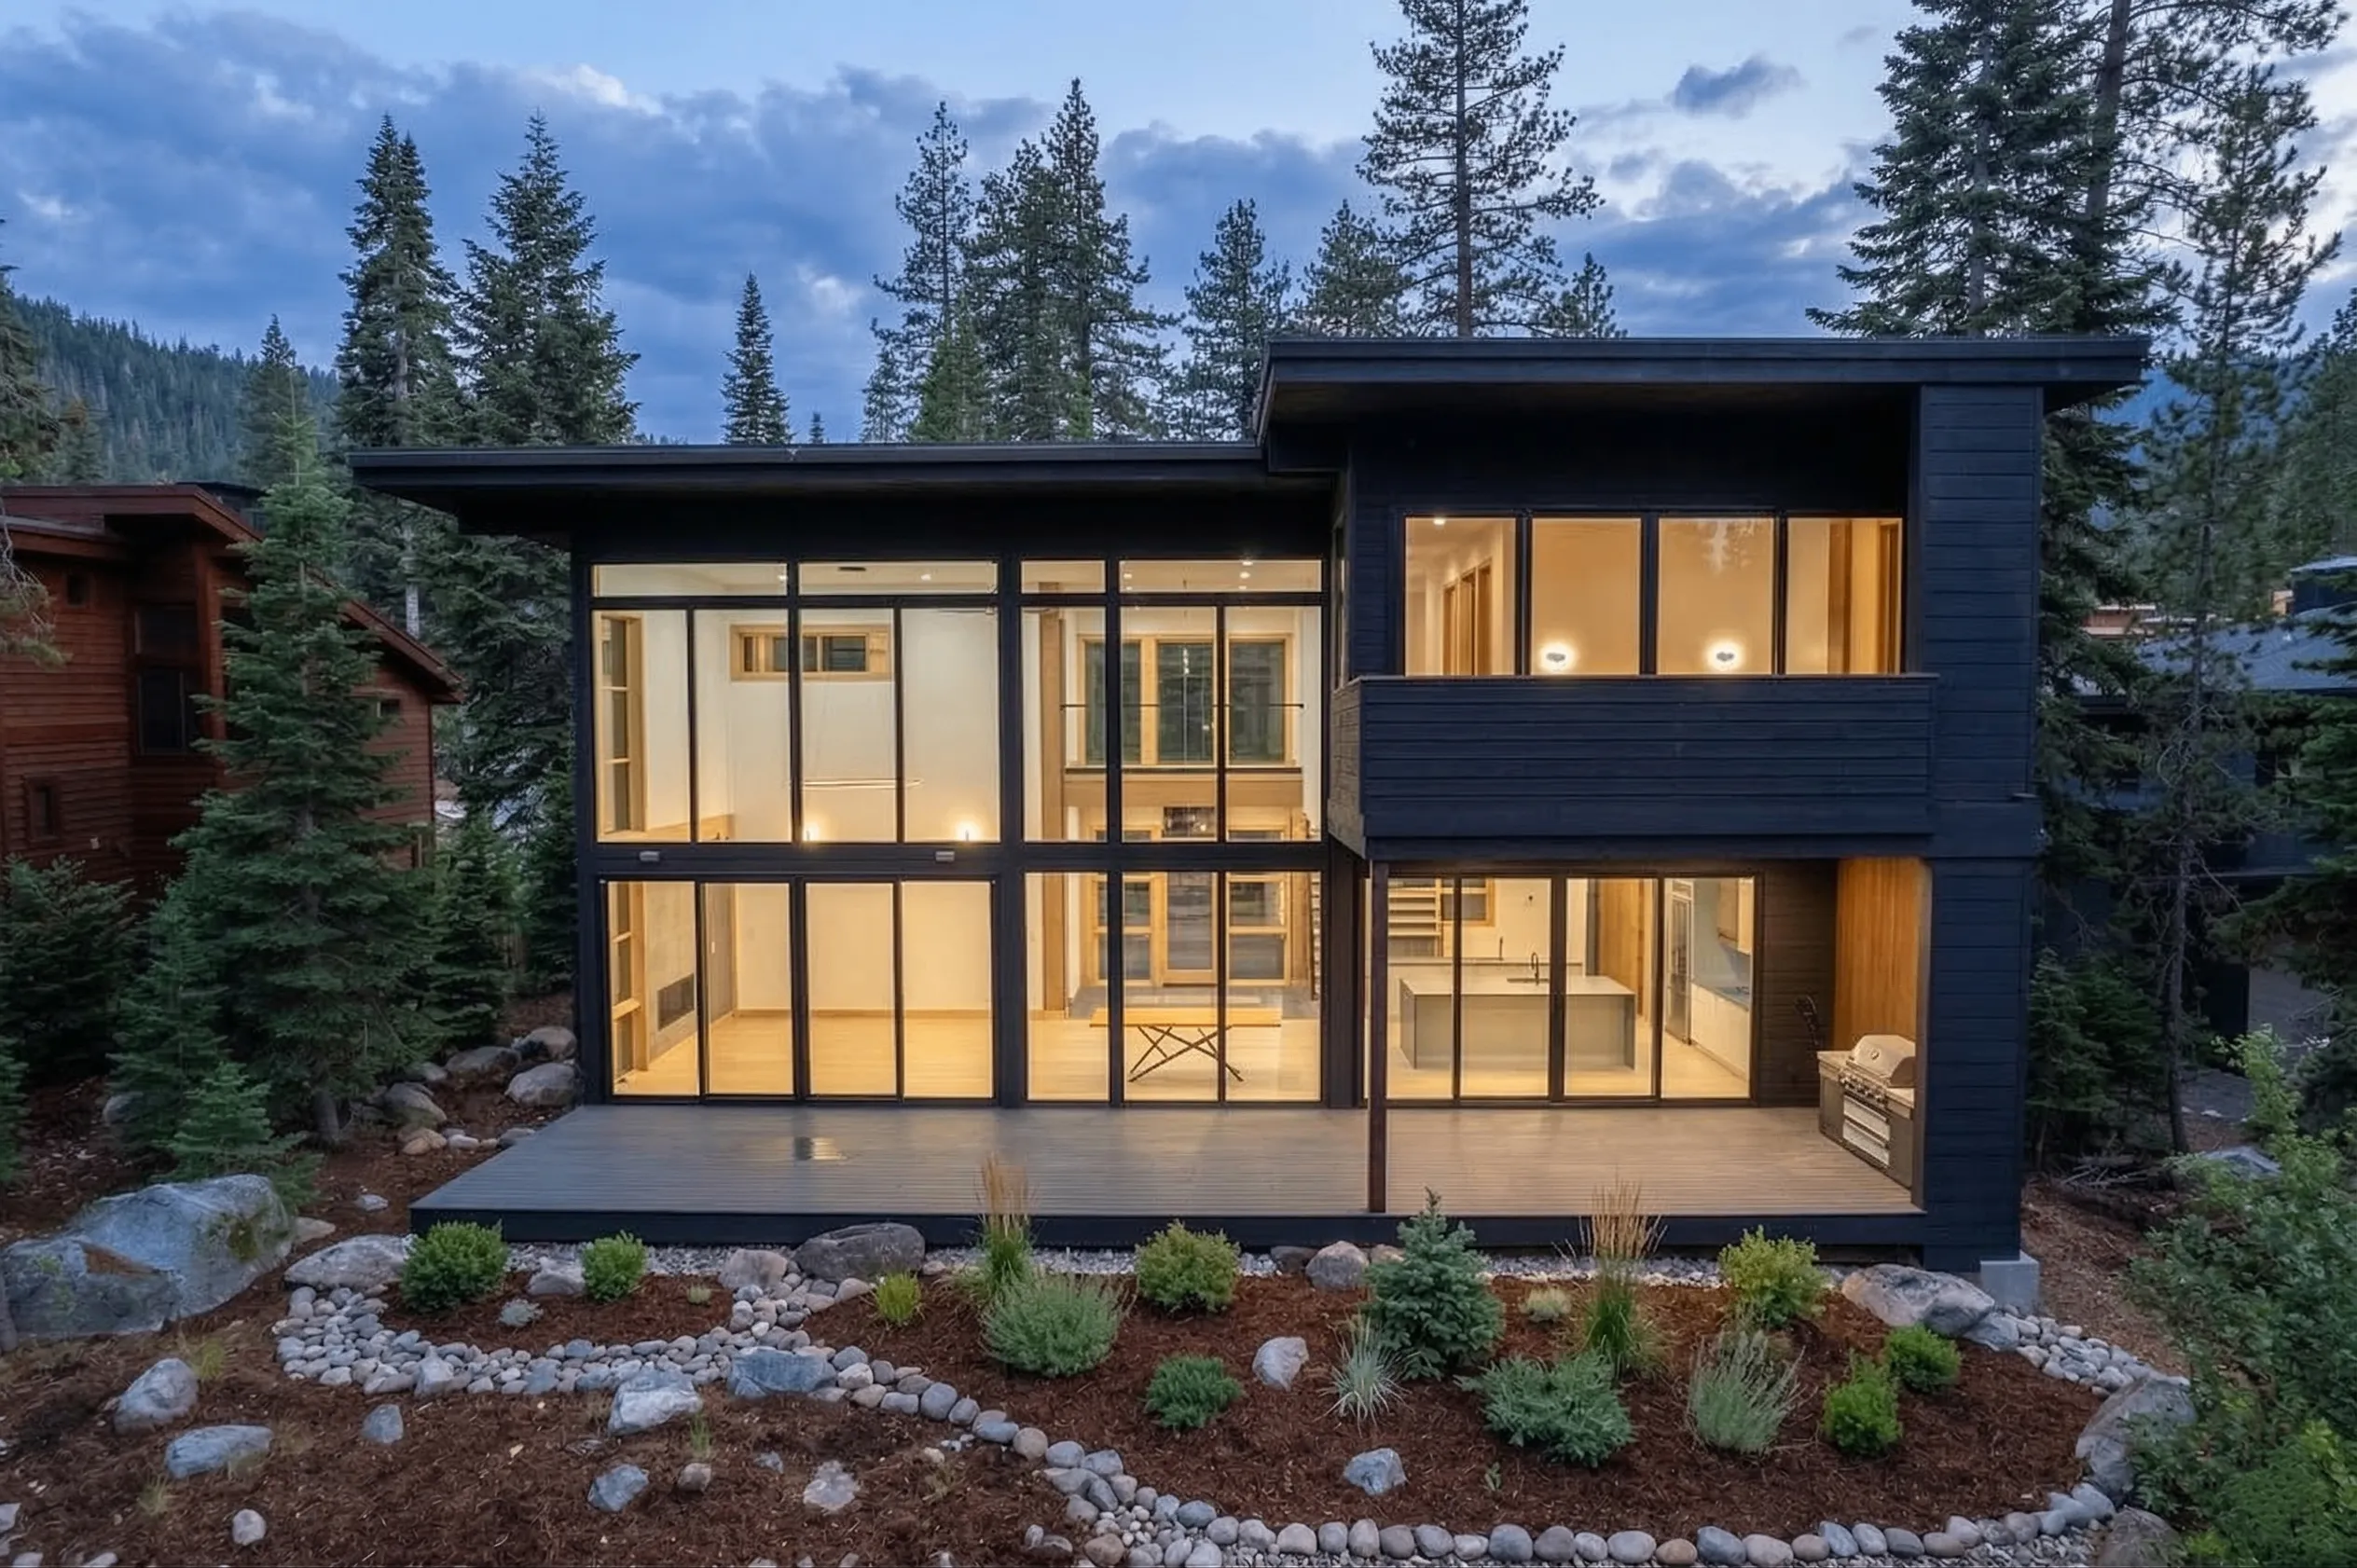
Olympic Valley

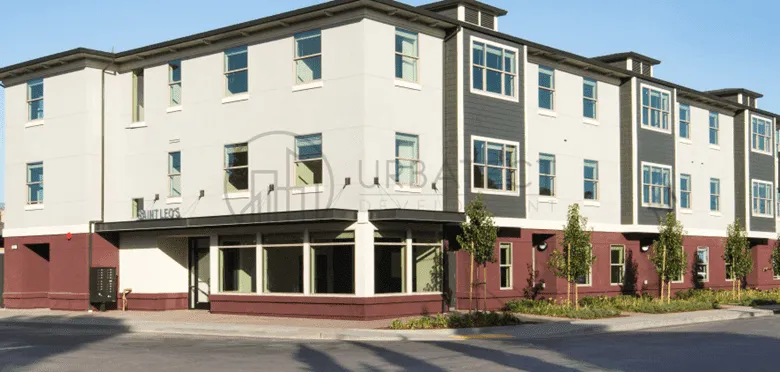
St. Leo’s Apartments

Redwood

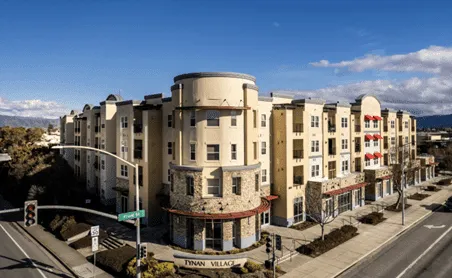
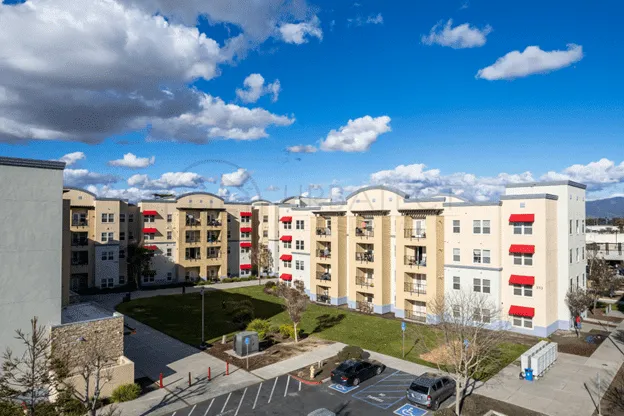
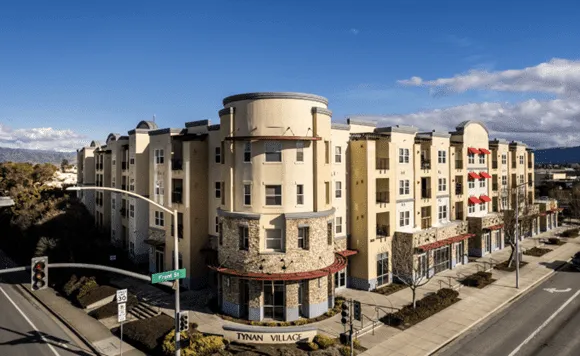
Tynan Village Apartments

Salinas

Whittier ADU

Whittier

Build Ready ADU Plans

Fast track your design and construction process!

Model 13 – 1188SF, 3 Bed and 2 Bath
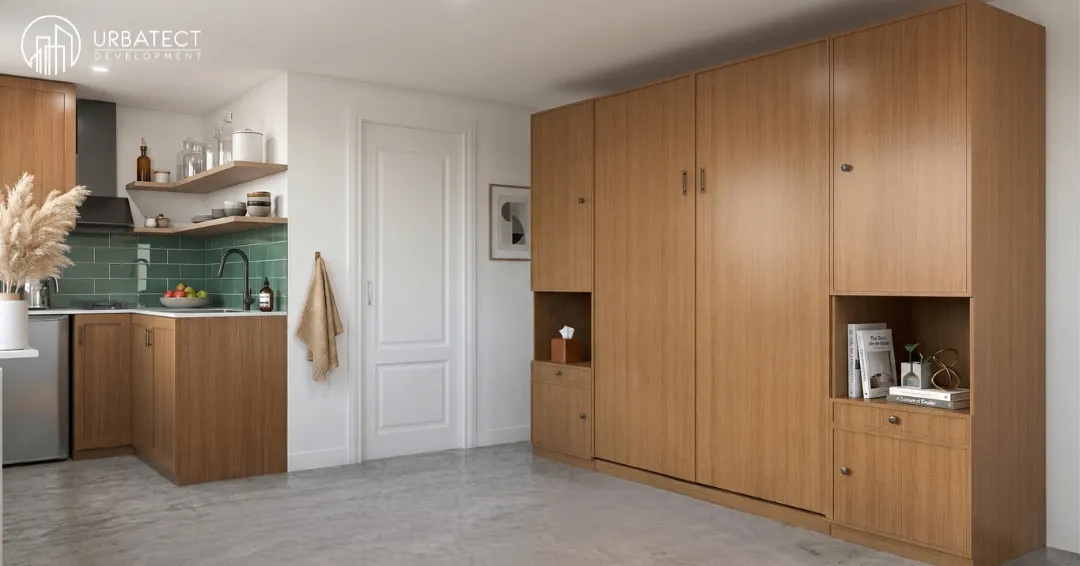
Model 12: 950SF, 2 Bed and 2 Bath
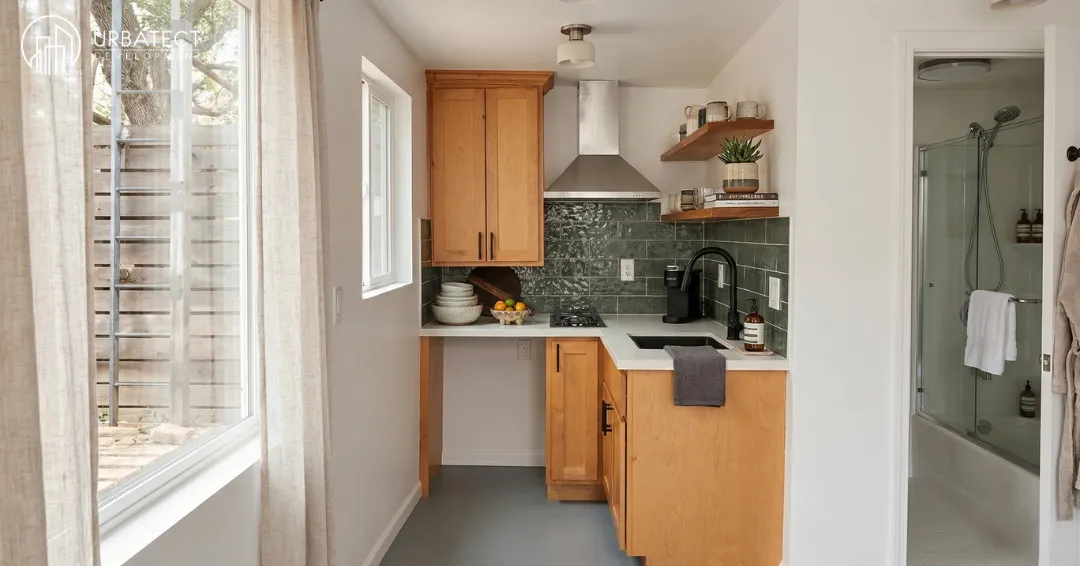
Model 11 – 900SF, 2 Bed and 2 Bath

Model 10- 800SF, 2 Bed and 2 bath
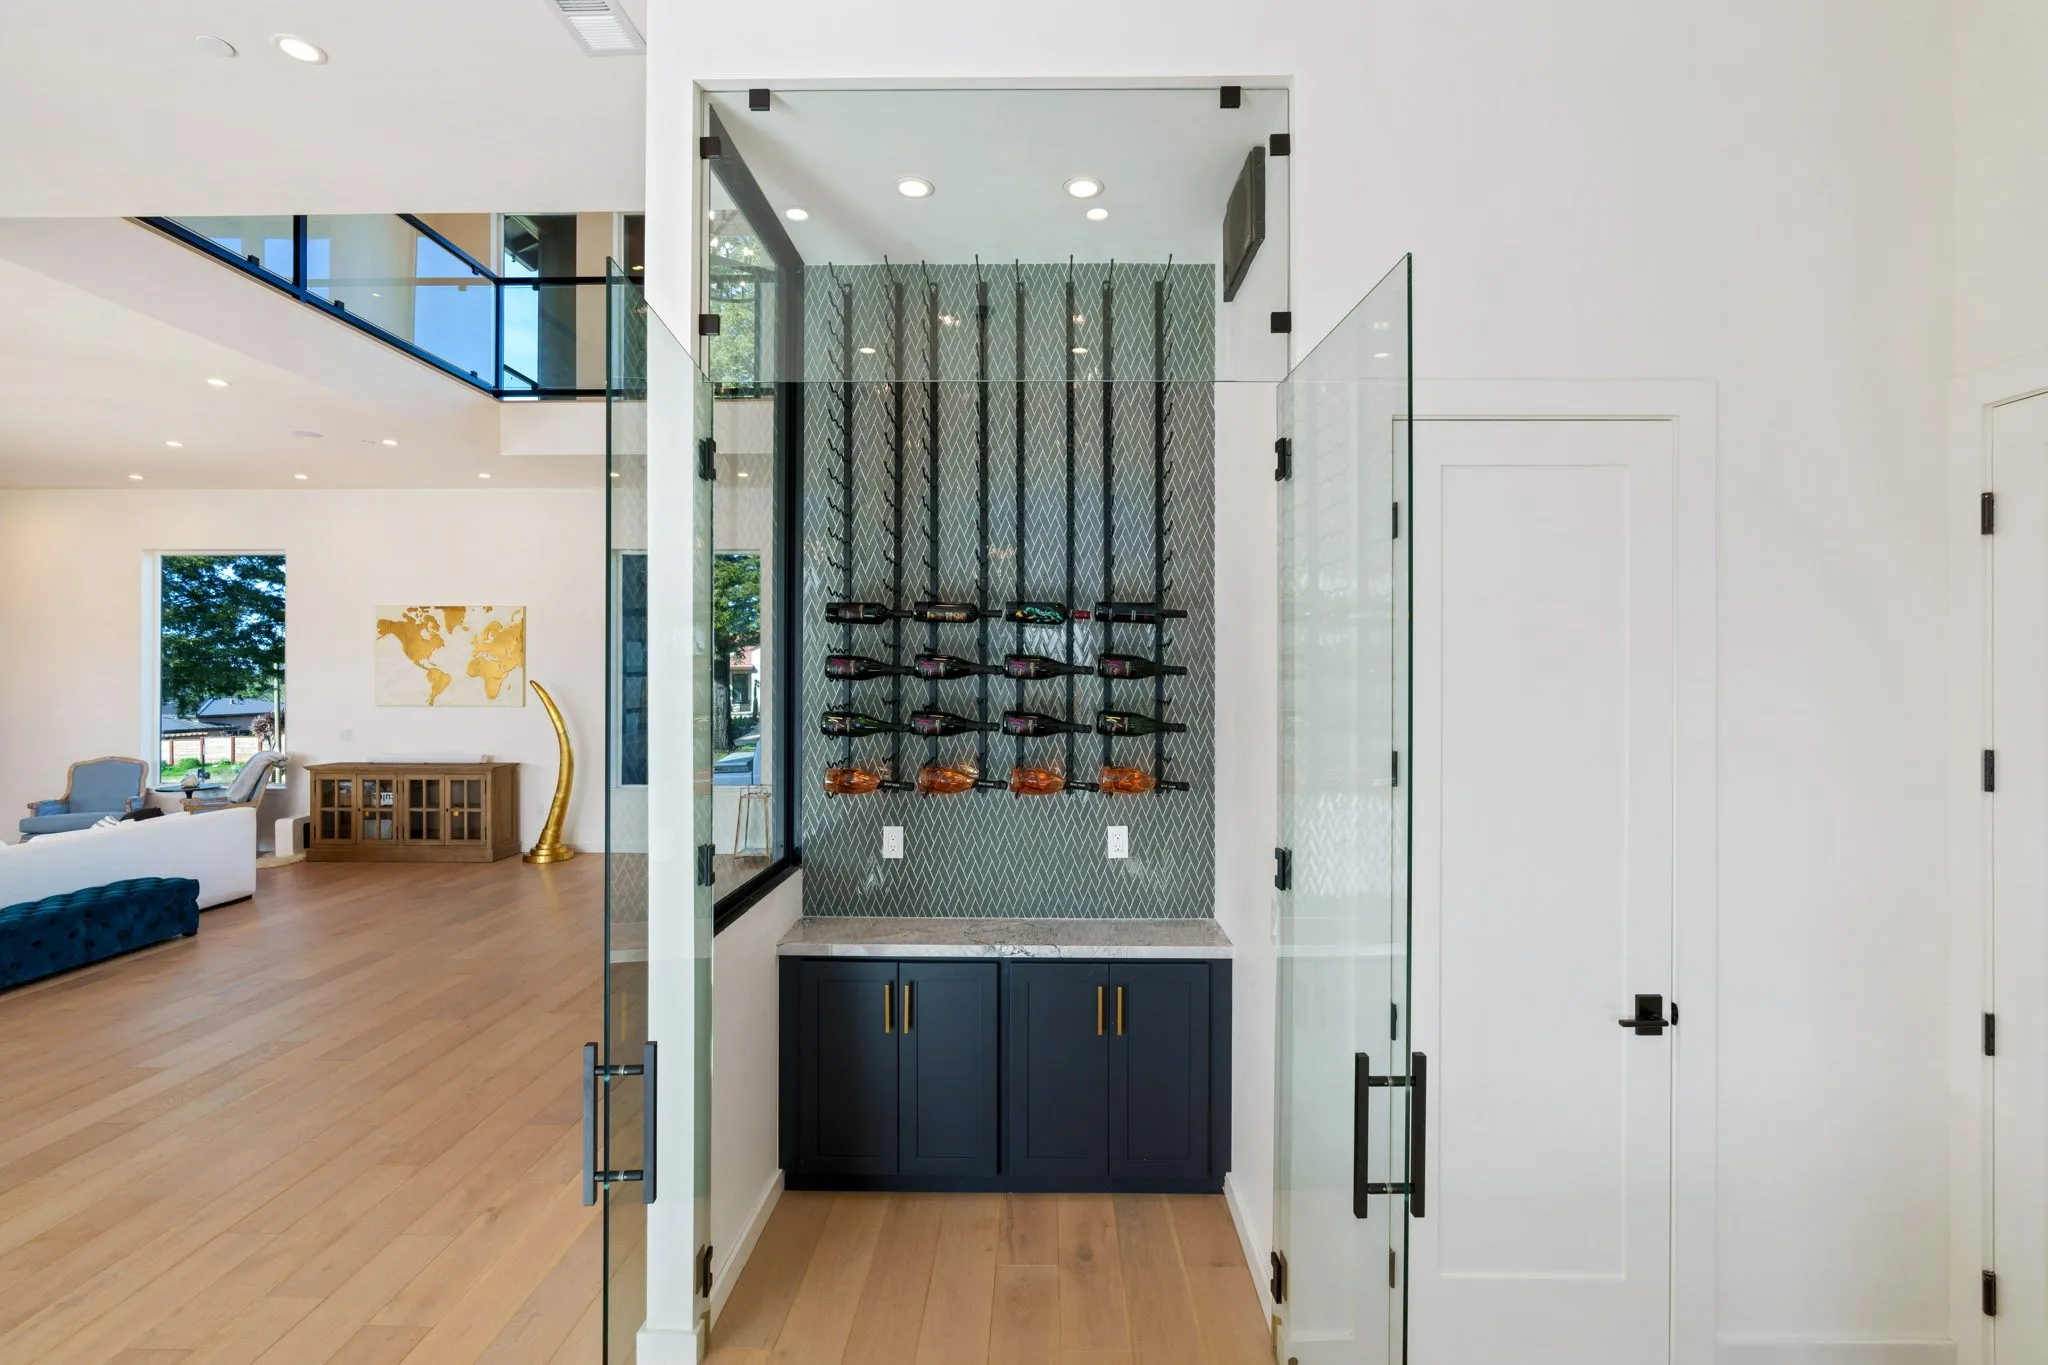
Model 09- 800SF, 2 Bed and 2 bath

Model 08: 792SF, 2 Bed and 2 bath

Model 07: 700SF, 2 Bed and 1 Bath

Model 06: 650SF, 2 Beds and 1.5 Bath

Model 05 – 634SF, 1 Bed and 1 Bath

Model 04: 600SF, 1 Bed and 1 Bath

Model 03 – 500SF, 1 Bed and 1 Bath

Model 02: 500SF, 1 Bed and 1 Bath

Model 01: 420SF, Studio, 1 Bath

We Know California ADUs Inside and Out

Our California team is deeply familiar with local building codes, parking exemptions, and energy compliance standards (like Title 24), helping you avoid project delays or expensive redesigns. Whether you’re building a backyard cottage, a garage conversion, or a two-story detached unit – we’ll ensure your ADU meets your needs and local regulations.

Build Smarter. Build Faster. Build with Urbatect.

Thousands of homeowners across California trust Urbatect to handle everything under one roof — and now, we’re helping San Jose homeowners unlock the full potential of their properties with ADUs that are as beautiful as they are functional.



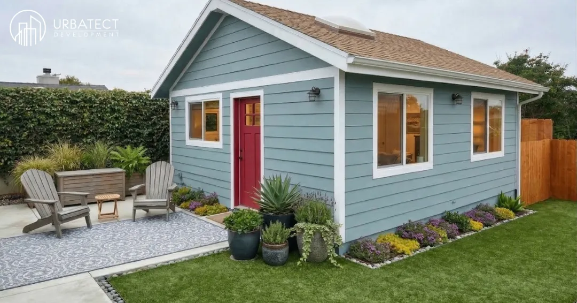
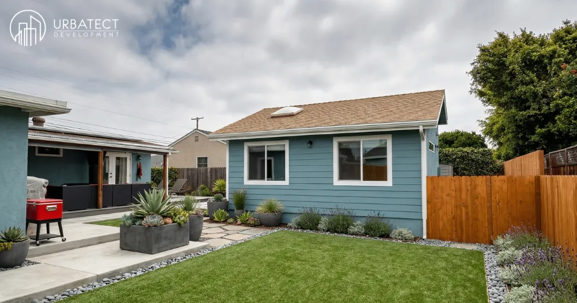
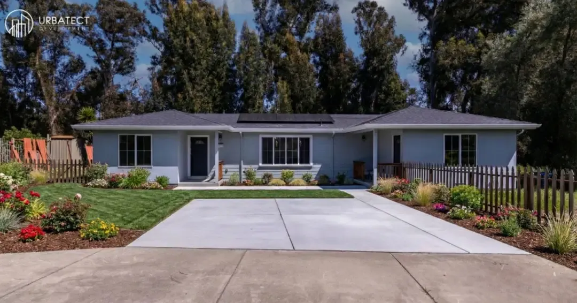
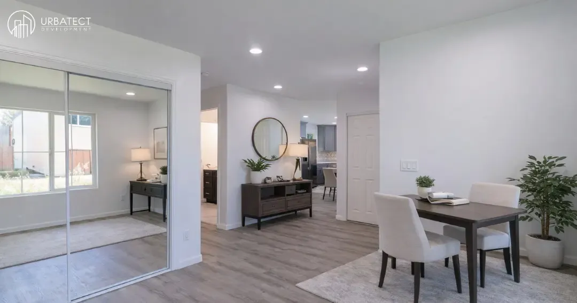
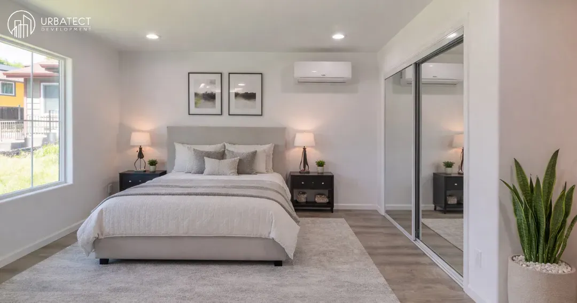
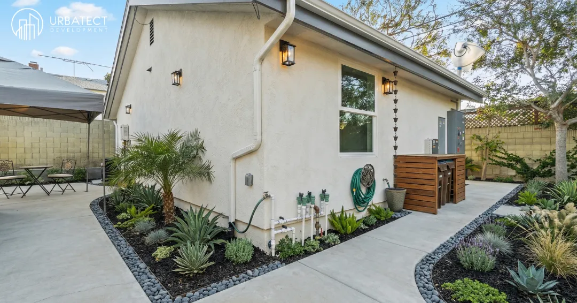
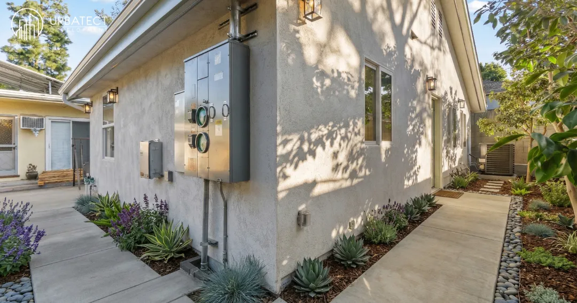
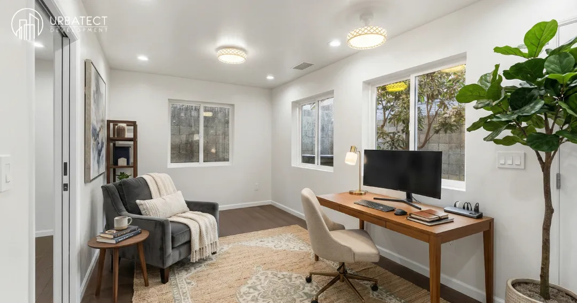
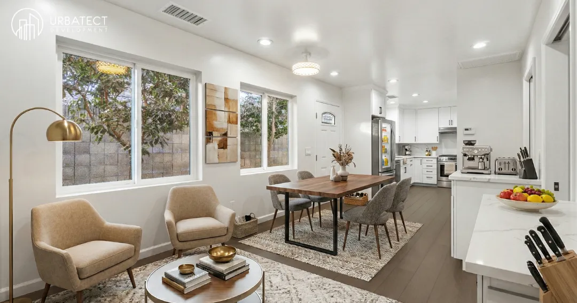
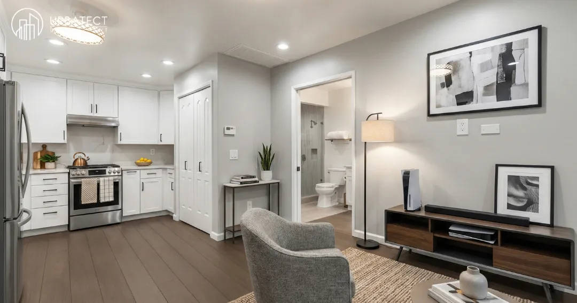
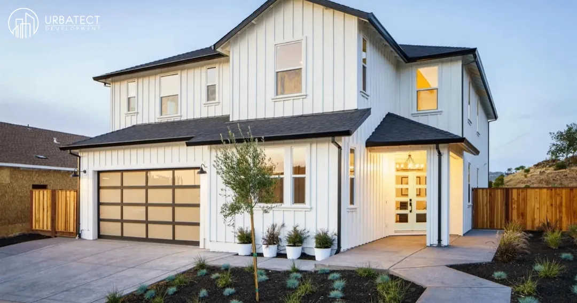
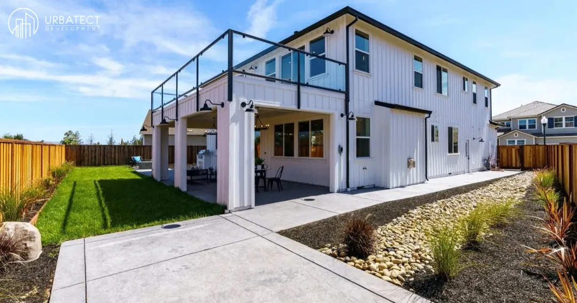
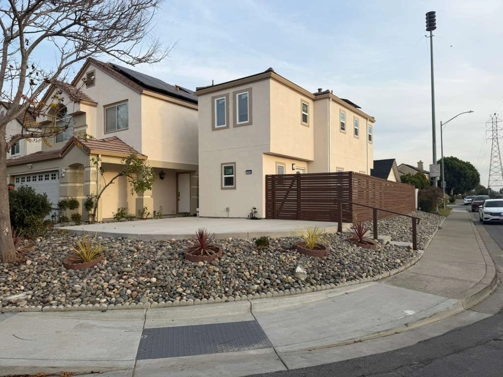
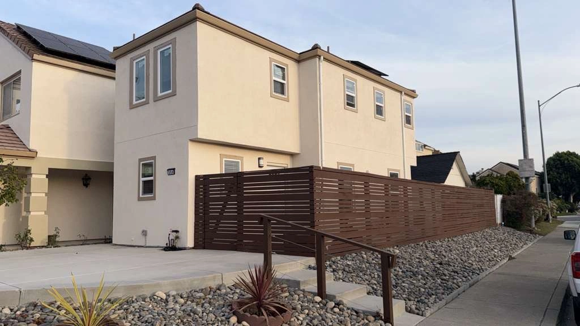
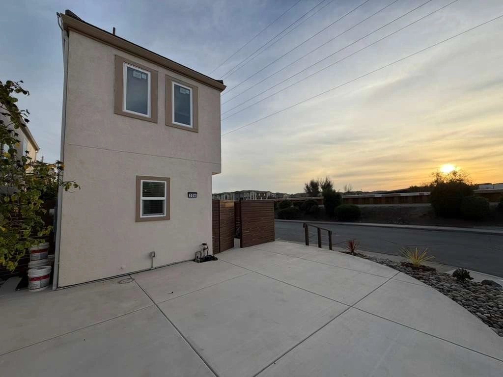
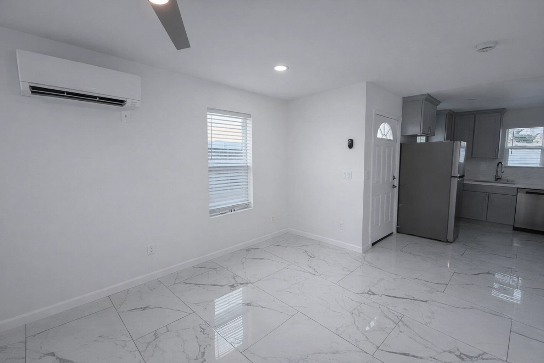
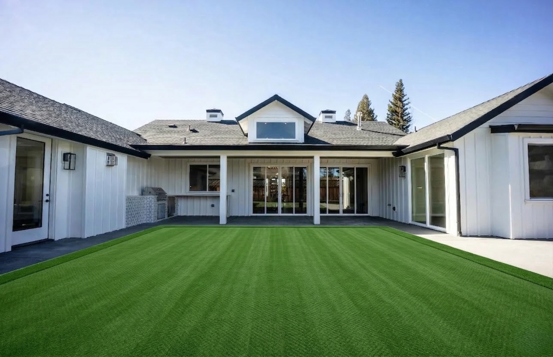
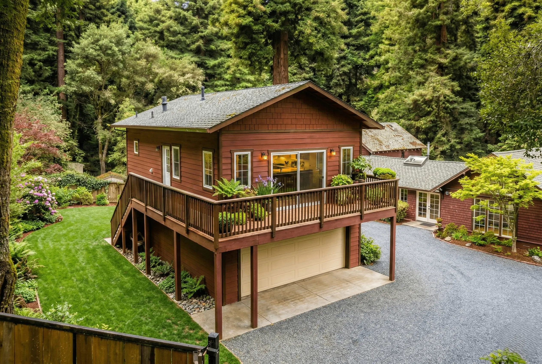
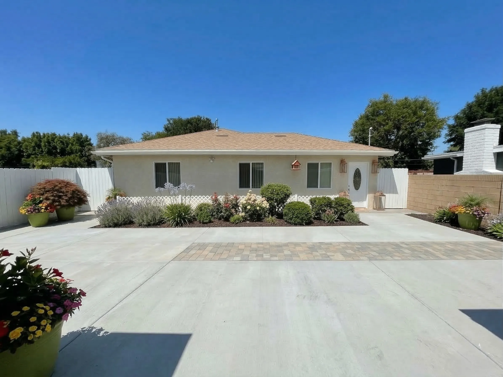
A Detached Accessory Dwelling Unit (ADU) is a standalone structure, built independently from your main house and any other buildings on your lot. This offers maximum privacy and flexibility, perfect for rental income, guest accommodations, a home office, or multi-generational living.

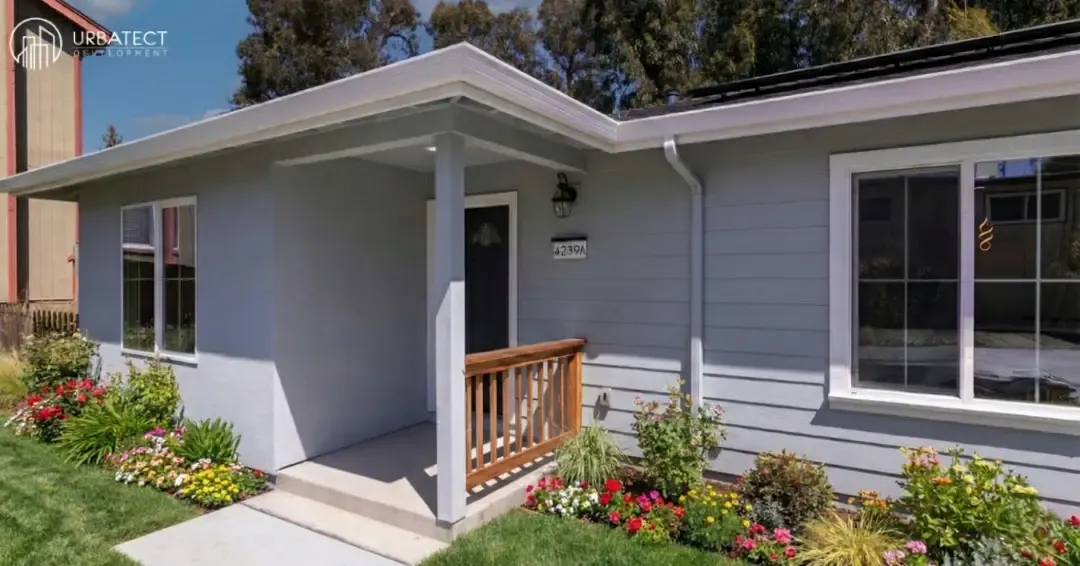
While an Attached Accessory Dwelling Unit (ADU) integrates with your existing home by sharing a wall, it’s important to understand its independent nature. Unlike a simple extension, an attached ADU operates as a self-contained living space with its own private entrance. This ensures clear separation and privacy between the main house and the ADU.

Your garage holds untapped potential! Converting it into a self-contained living space is a smart way to add value and flexibility to your property. Often, garage conversions fall under the category of an Accessory Dwelling Unit (ADU). When this conversion stays within the existing footprint of your single-family home, it might be classified as a Junior ADU (JADU). JADUs often have specific size limitations set by local ordinances and can be a cost-effective way to create an independent unit for family, guests, or even rental income. We can help you navigate the possibilities and determine if a JADU conversion is the right fit for your needs.

Have an underused basement or an existing in-law unit in your home? These are prime candidates for Accessory Dwelling Unit (ADU) conversions! Let us help you reimagine these spaces into comfortable, self-contained living areas. Whether you need extra income, guest accommodations, or a solution for multi-generational living, we’ll handle the design and build process to create a valuable ADU that meets local requirements.

Real Homeowners. Real Projects. Real Results.

How We Build ADUs — The Urbatect Way

Site Discovery & Assessment
1
Feasibility & Conceptual Designs
2
Detailed Design Development
3
Permitting
4
Build & Execute
5
Walkthrough & Completion
6


Our Awards and Recognition

What Sets Us Apart

years of experience
0 +
projects
0 +
California Cities Served
0 +

Licensed

& Insured

Ready to Build an ADU in California?

Start with a free consultation. We’ll provide:

  • A project assessment, zoning & feasibility check, planning and layout of an ADU
  • A personalized cost estimate & free site visit
  • Guidance on timlines, permits and design possibilities